OUR PROCESS
From Plans
To Iconic Results.
Your files. Our Expertise
Extraordinary visualizations.
Accuracy first. Beauty follows.
Our 3D artists build a precise, detailed model based on your files, incorporating architecture, materials, the surrounding context, landscaping, and environment. We set up lighting and camera perspectives to match the intended look and feel of the project.
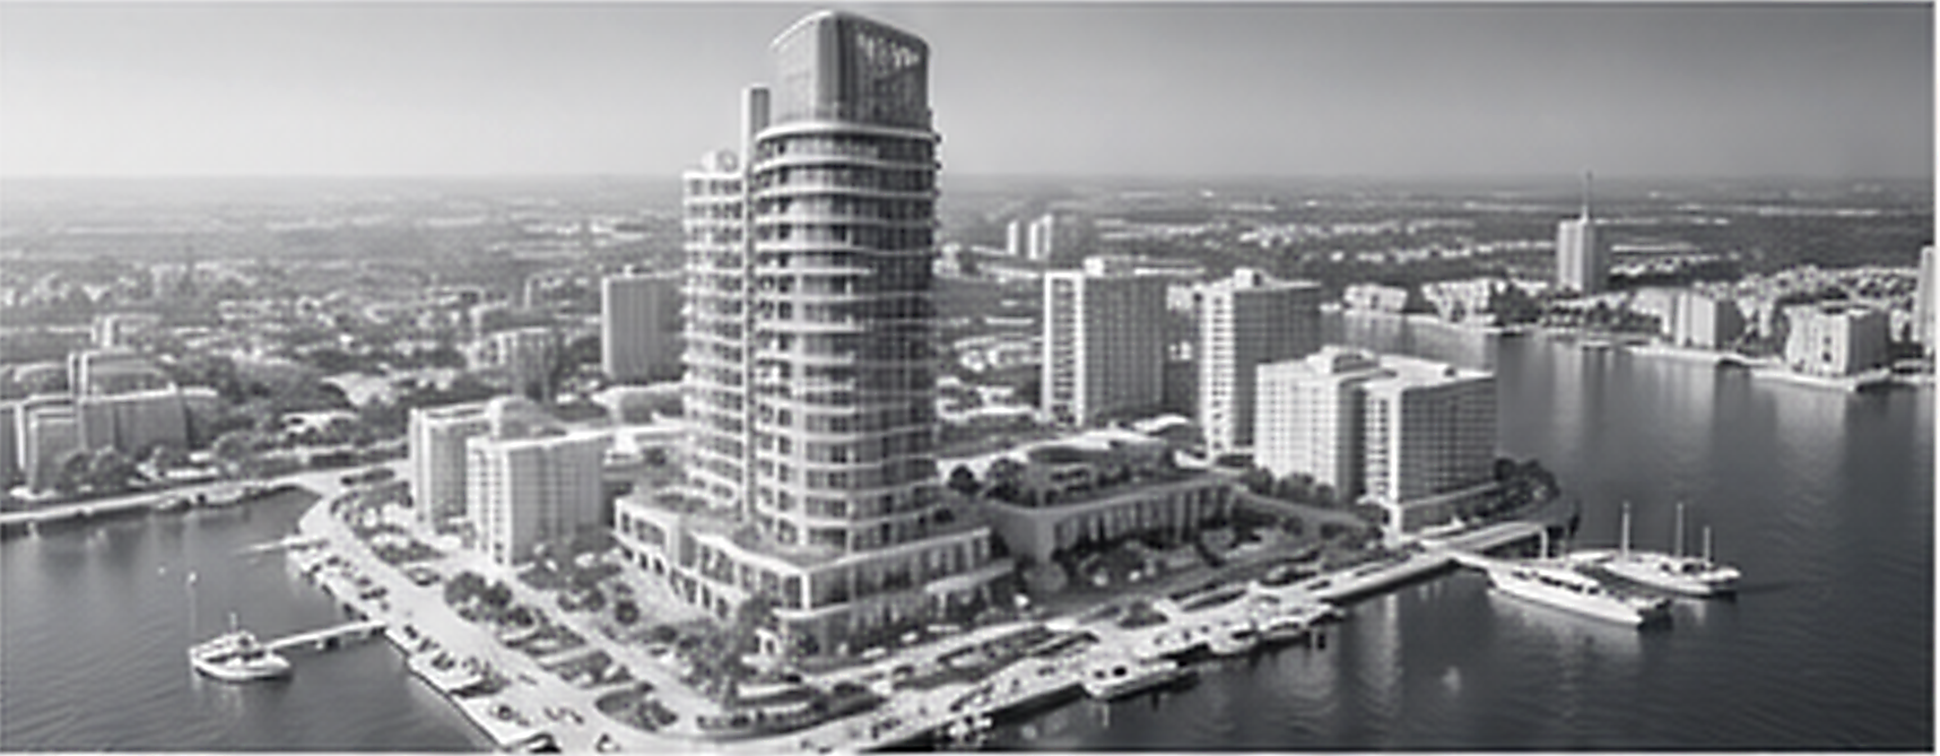
A SOLID FOUNDATION FOR STUNNING RESULTS
Confirm the details.
We send greyscale (clay) images for your review and approval. This step ensures that architecture, proportions, landscaping, materials, and camera angles are exactly right before we move to color.
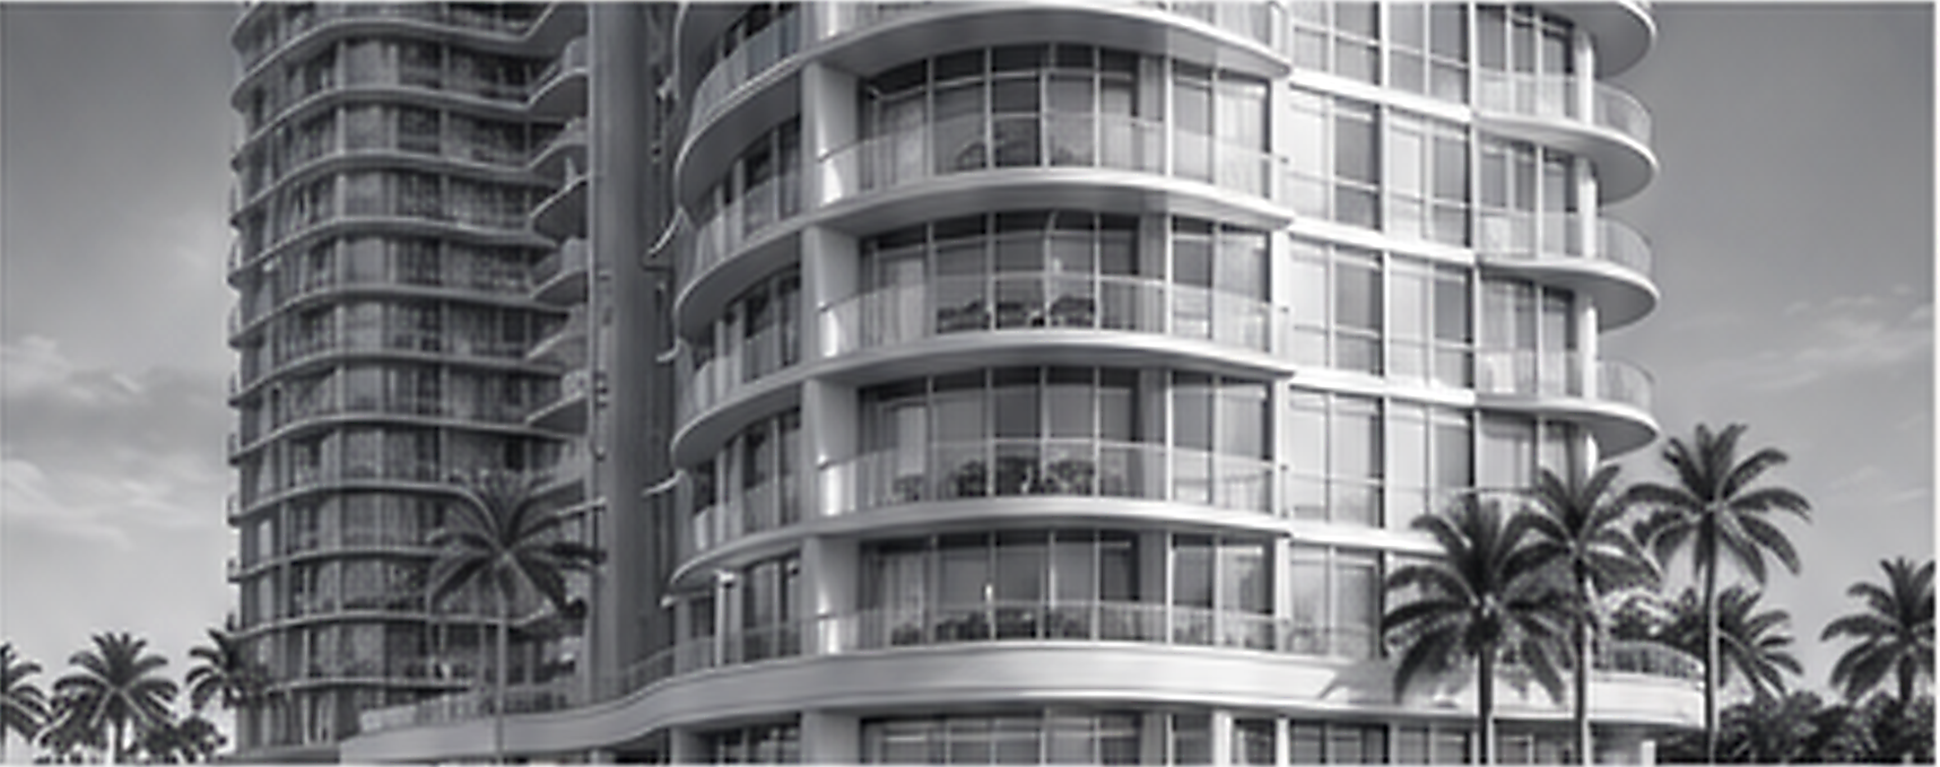
APPROVE THE VISION BEFORE WE ADD COLOR
Materials. Lighting. Atmosphere.
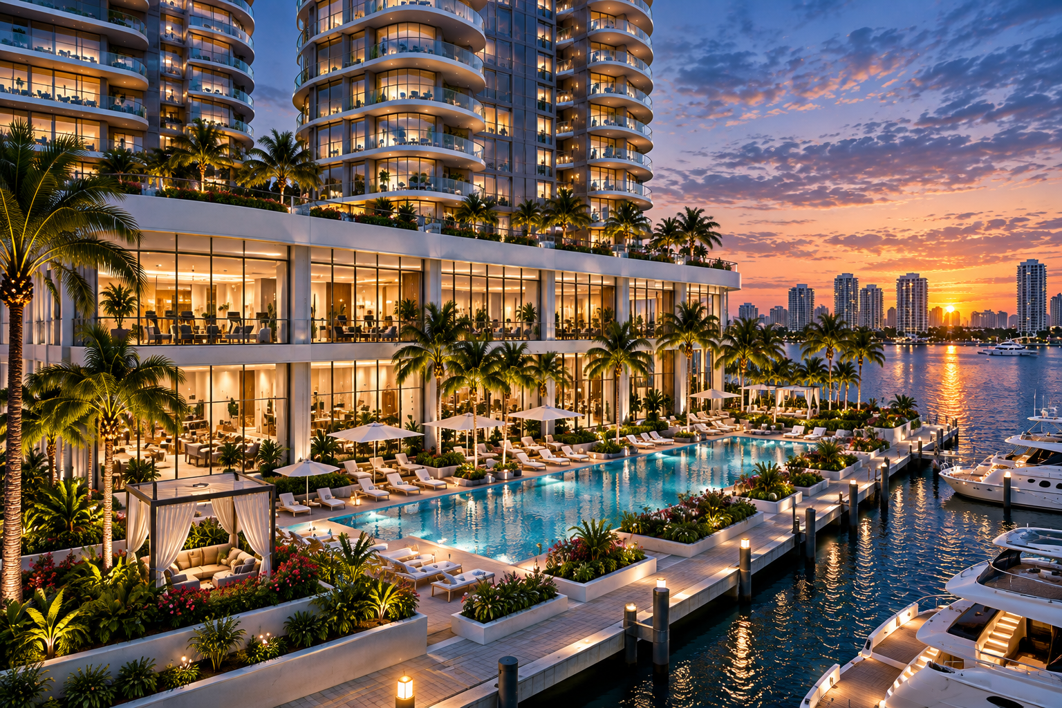
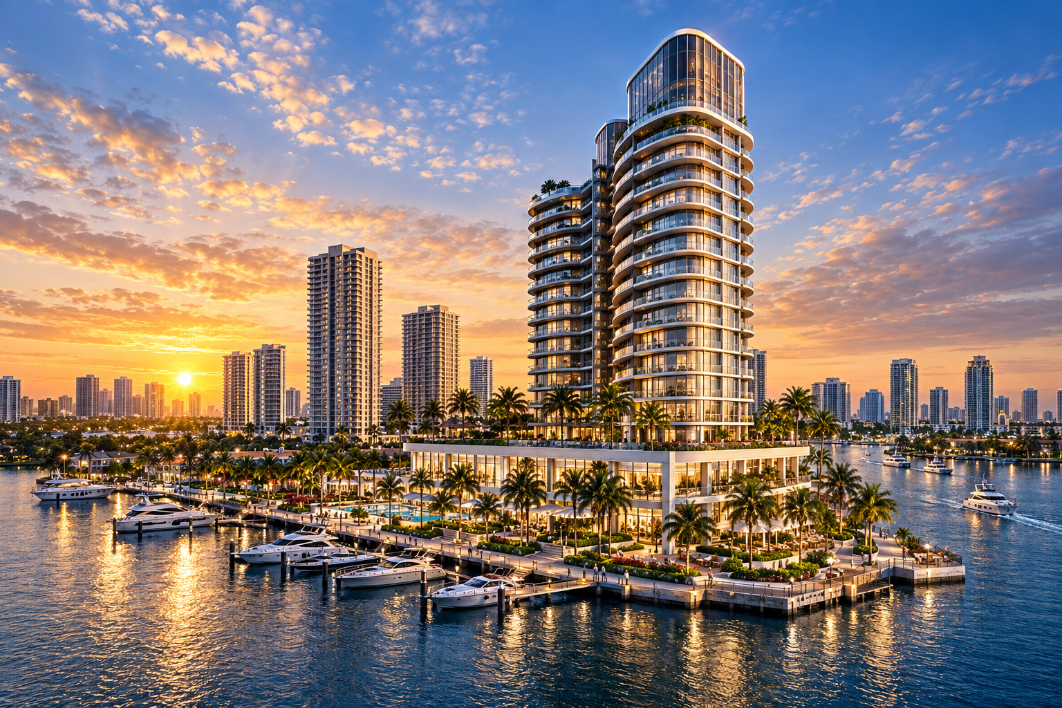
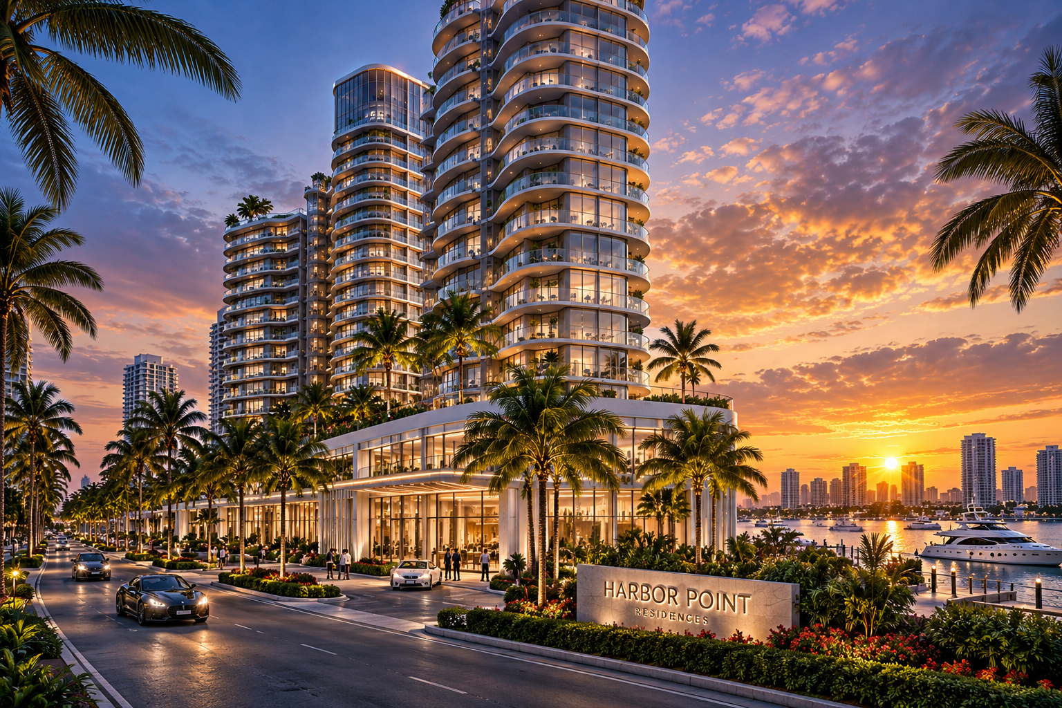
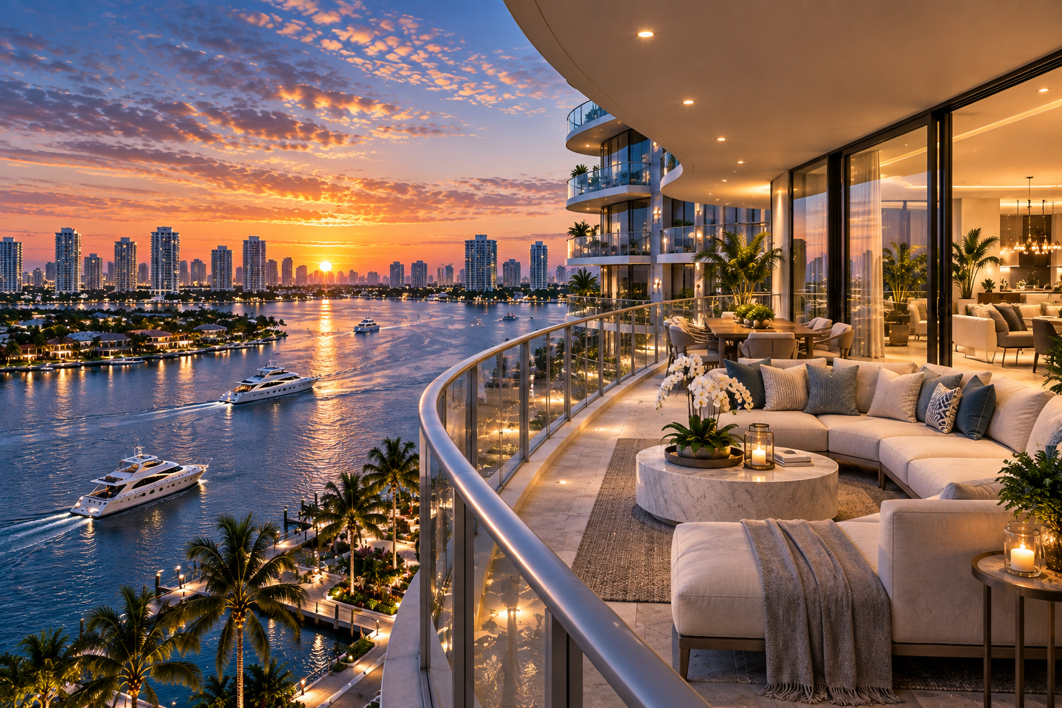
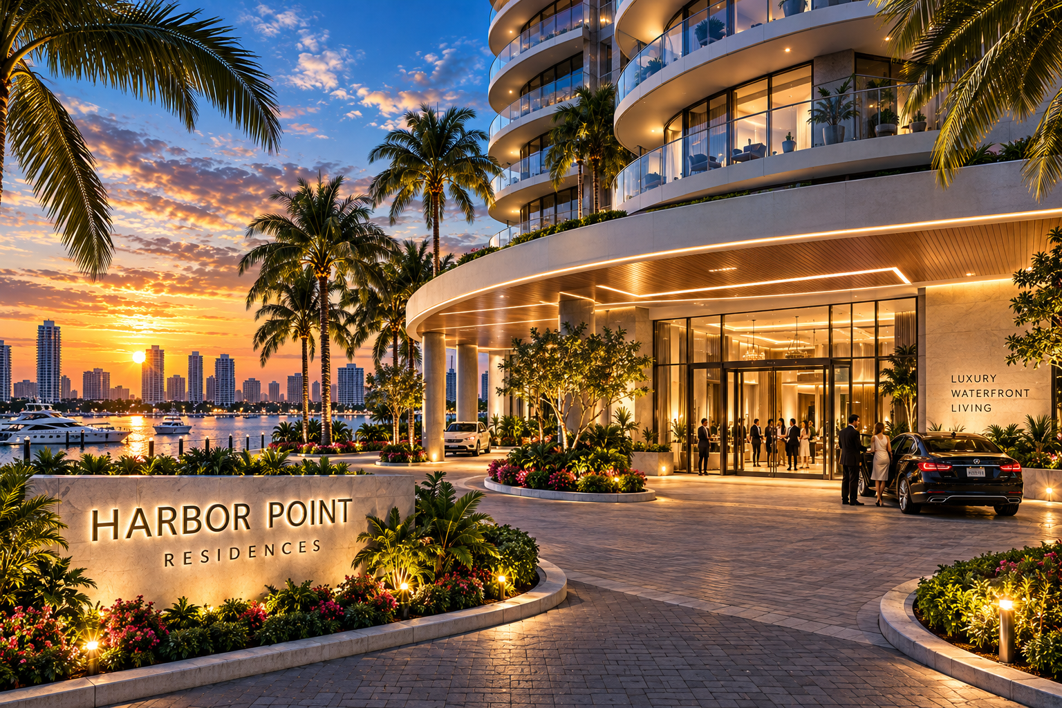
materials, textures, landscaping, lighting, and atmosphere — transforming the model into a photoreal, marketing-ready image that captures the look, feel, and lifestyle of the finished project.
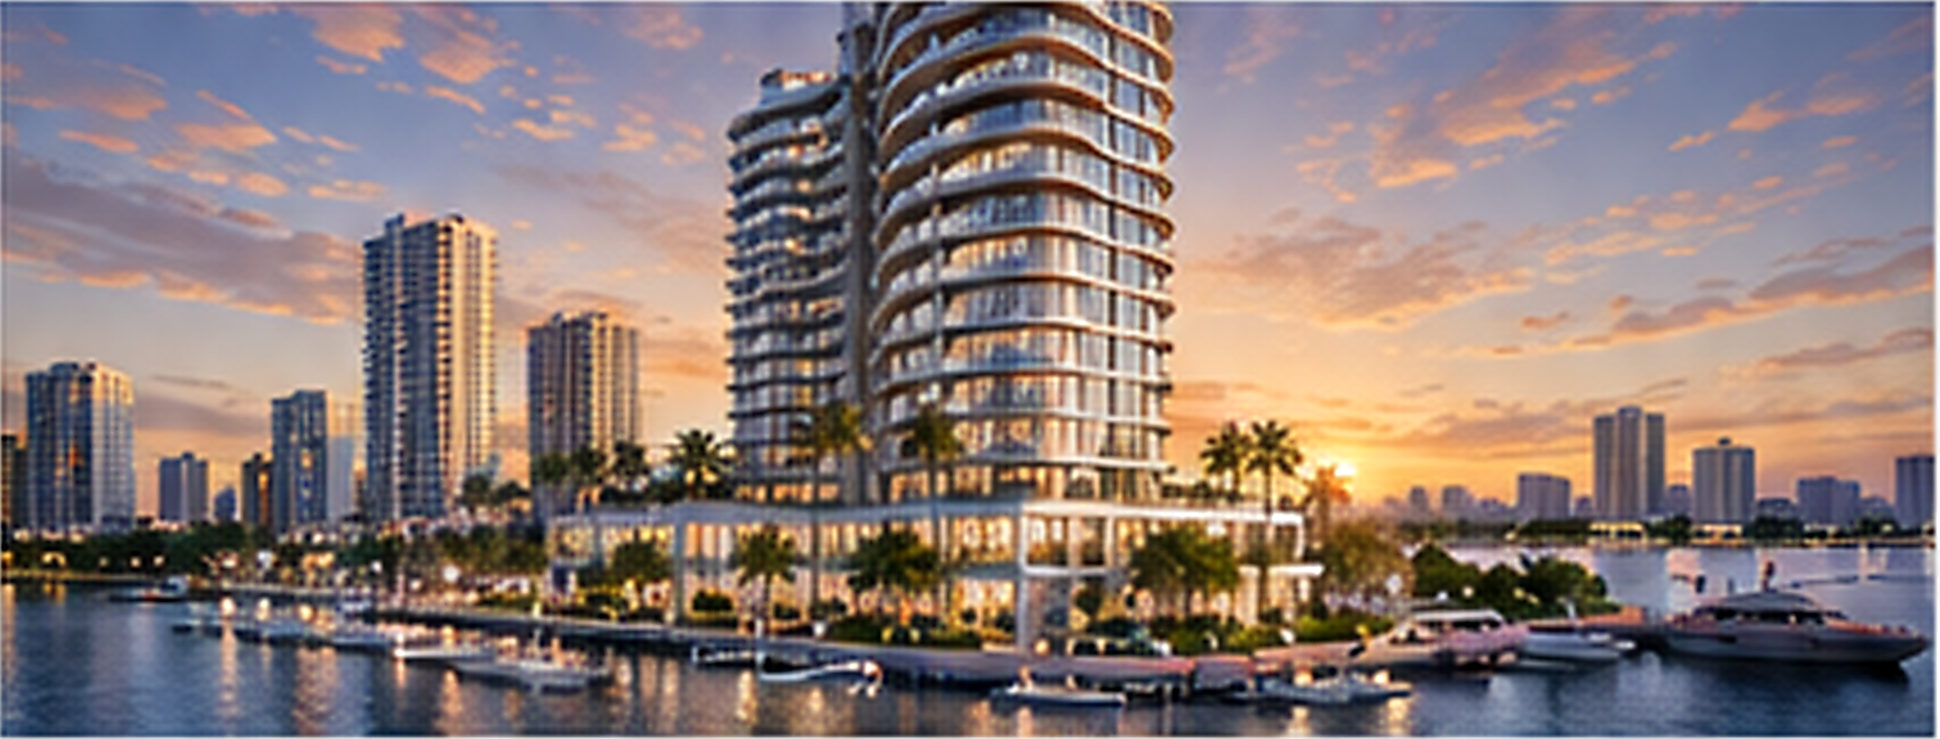
YOUR VISION IN FULL COLOR
More angles. More light. Same details.
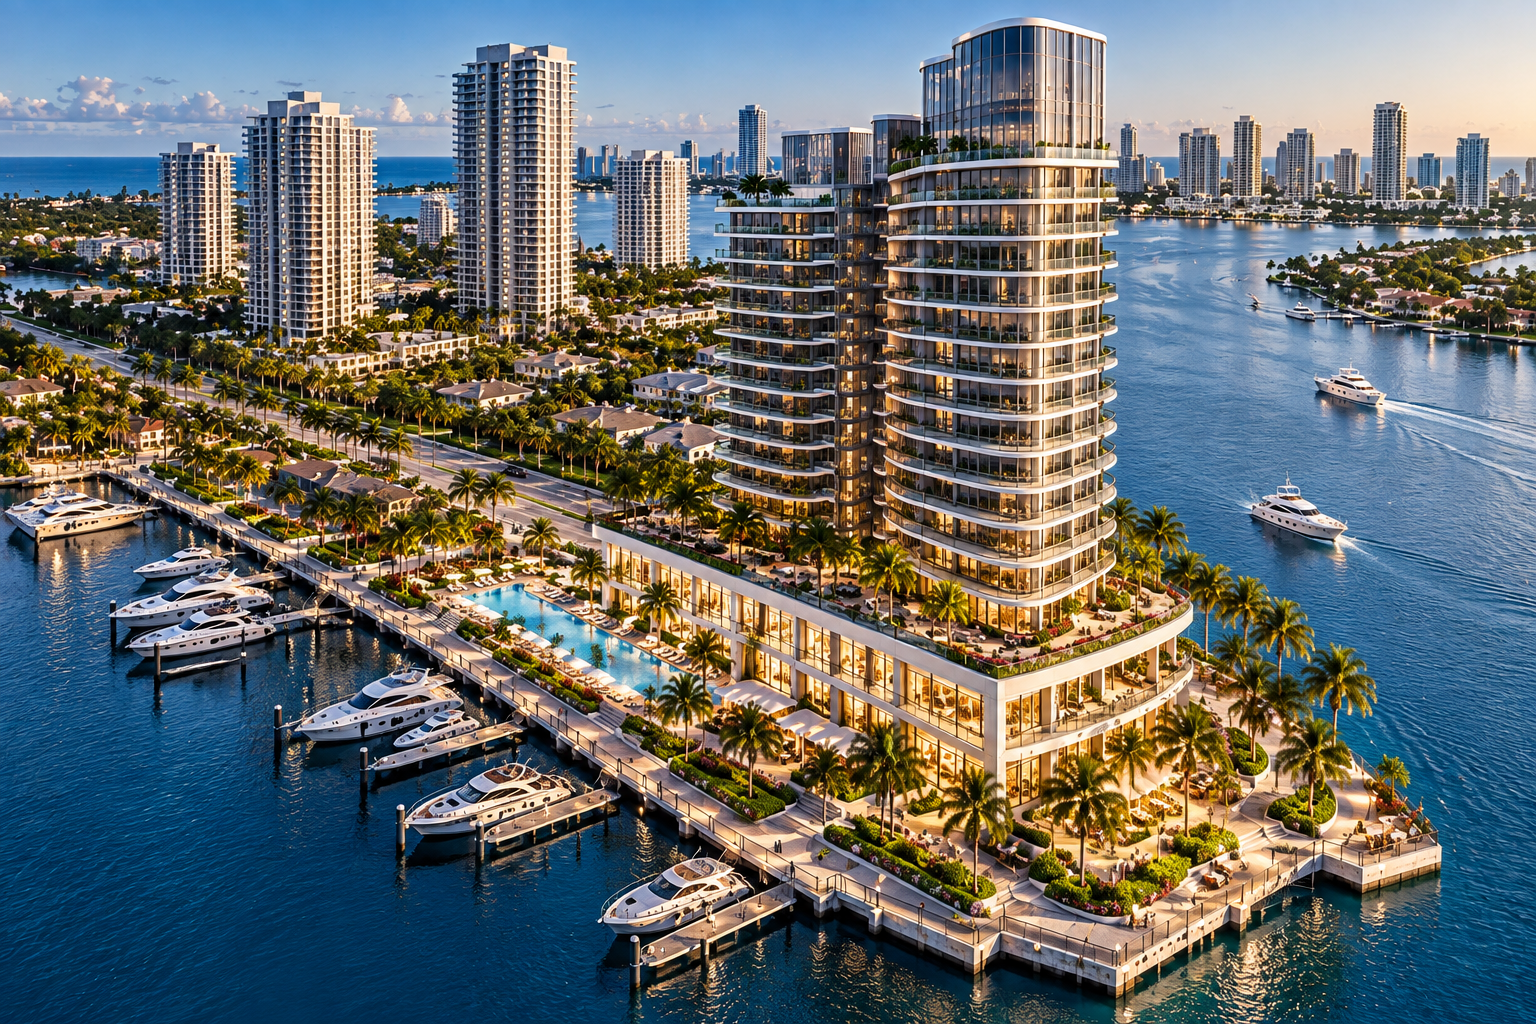
Once the final image is approved, we use advanced AI technology to generate a curated set of images — exploring different angles, lighting scenarios, times of day and seasons — while maintaining all approved architectural details, materials and specifications. This gives you a comprehensive visual library for marketing, sales, and presentations.