


CASE STUDIES
Real Projects.
Real Impact.
Explore how our renderings help architects, developers, and marketers communicate vision, secure approvals, and drive success.

RESORT
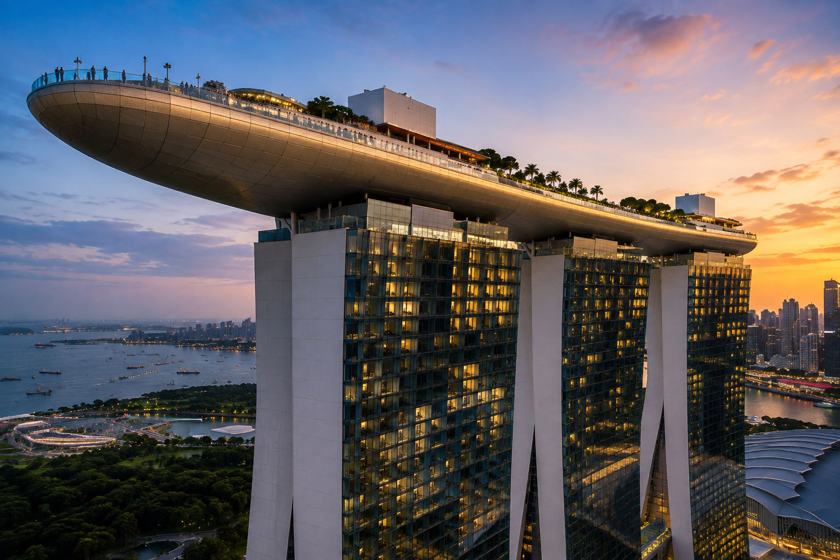
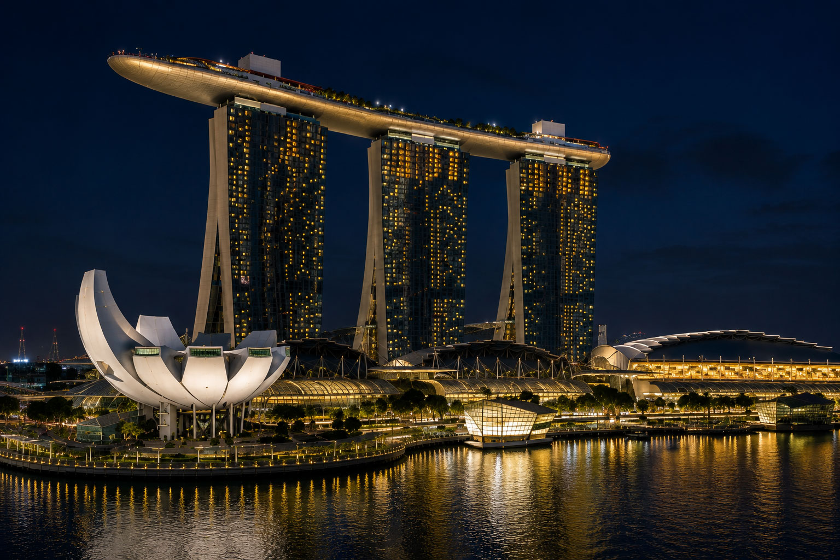
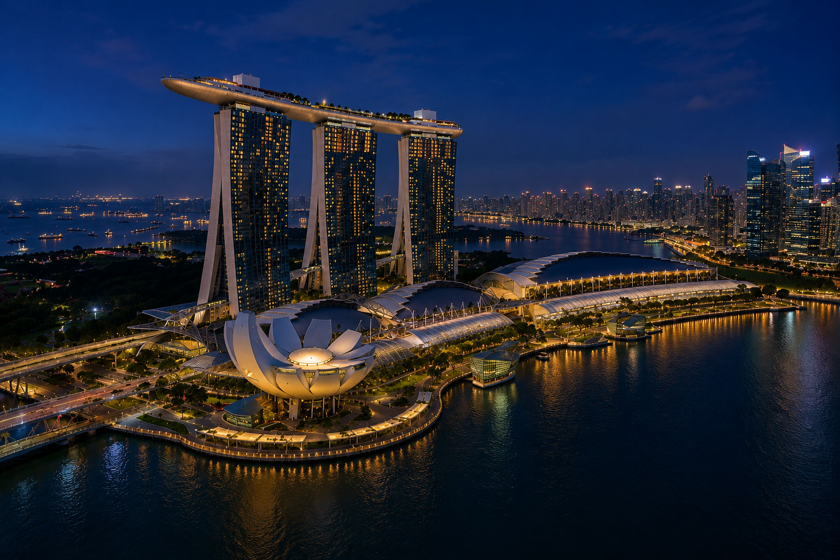
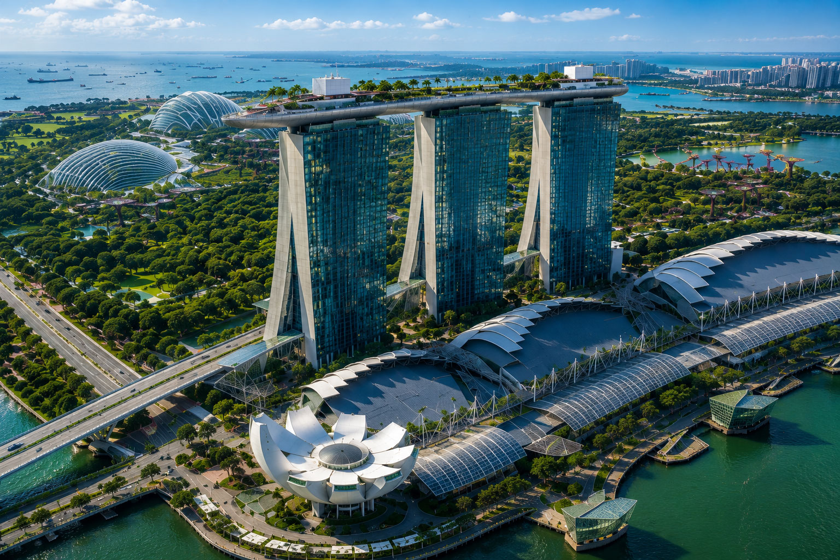
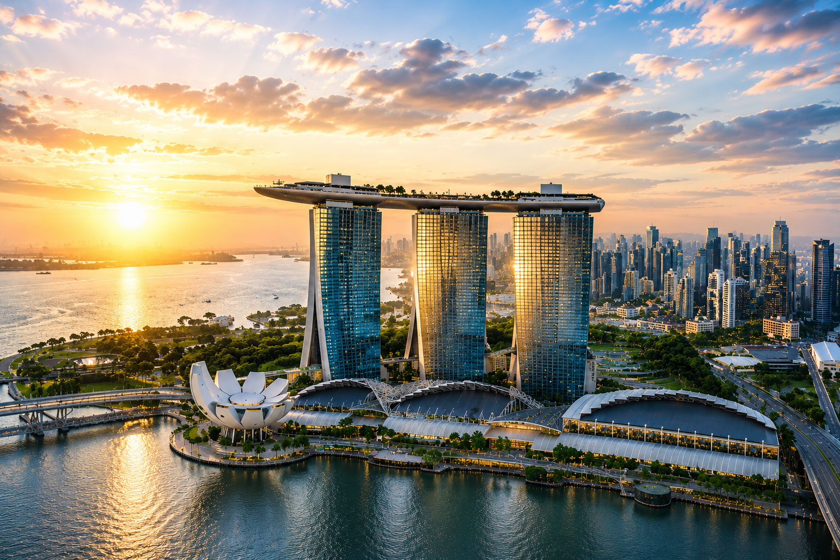
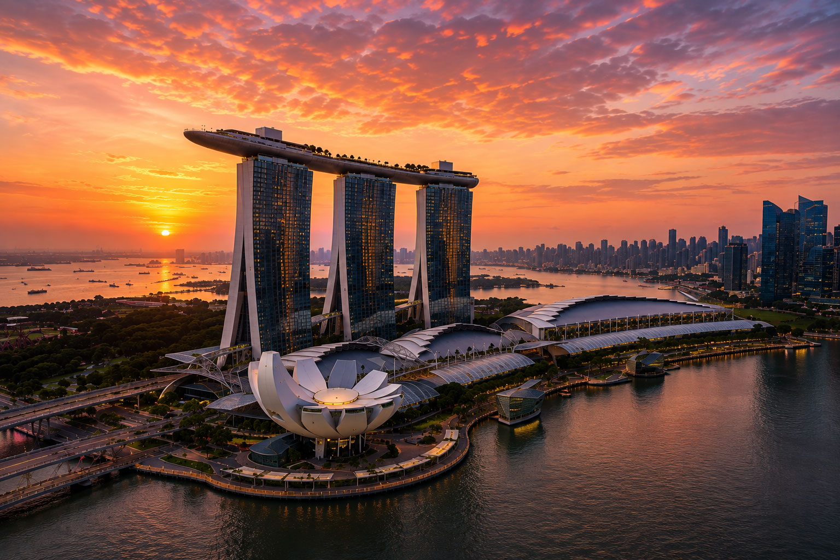
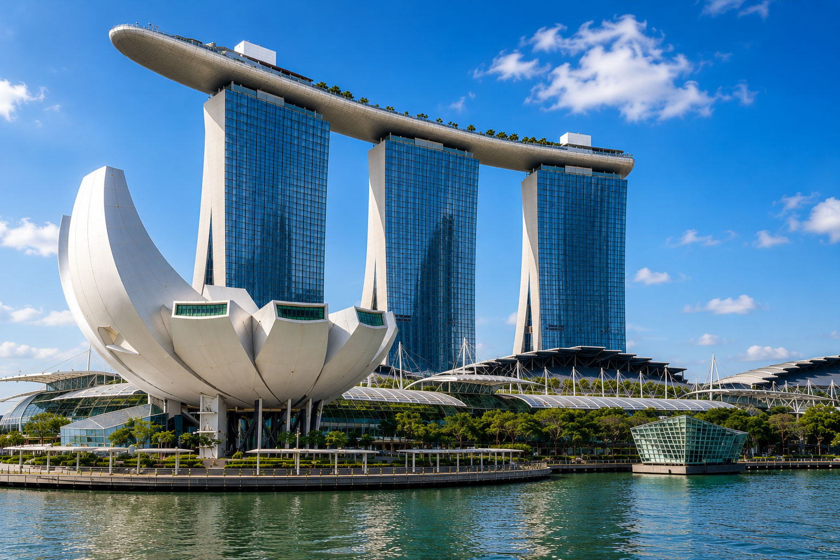
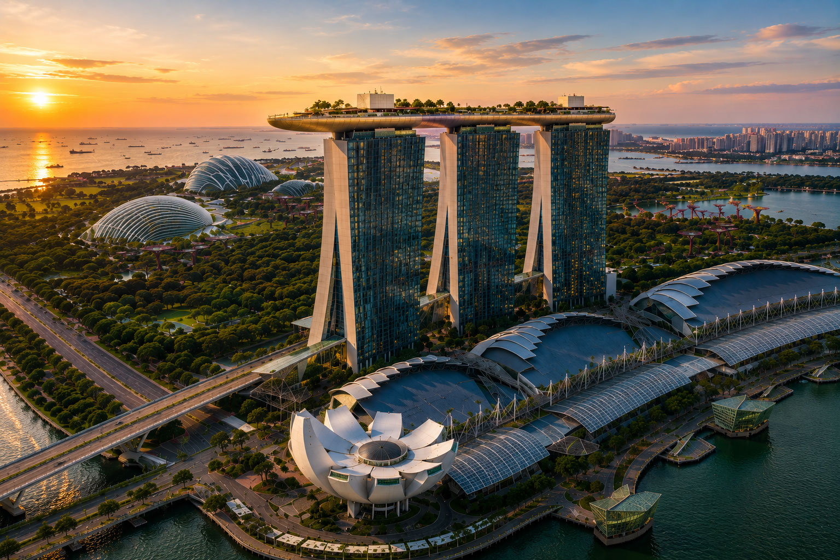
Marina Bay
DEVELOPER:
LAS VEGAS SANDS
- Singapore
Marina Bay, Singapore an iconic integrated resort and architectural masterpiece required a comprehensive suite of photorealistic visualizations to communicate the design intent, capture the essence of the location, and inspire stakeholders and audiences around the world.
Services
Exterior Renderings
Interior Renderings
CHALLENGE
* Clearly communicate a complex architectural vision
* Showcase multiple lighting conditions and perspectives
* Connect architecture, landscape, and city
* Create impactful marketing and presentation visuals
IMPACT
The renderings positioned Marina Bay, Singapore as a world-cl;ass destination before completion.

RESORT
Embassy Suites Condo Hotel at Sunset Walk
Condo Hotel
- Orlando, FL
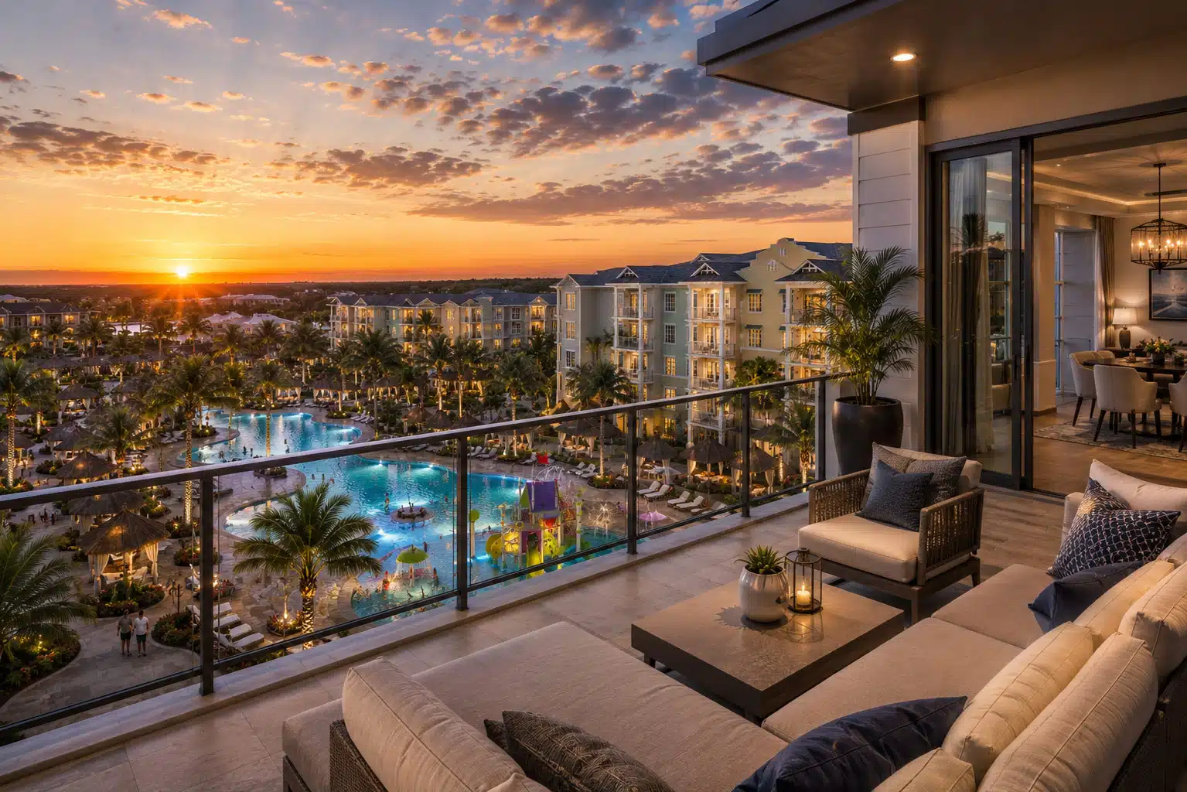
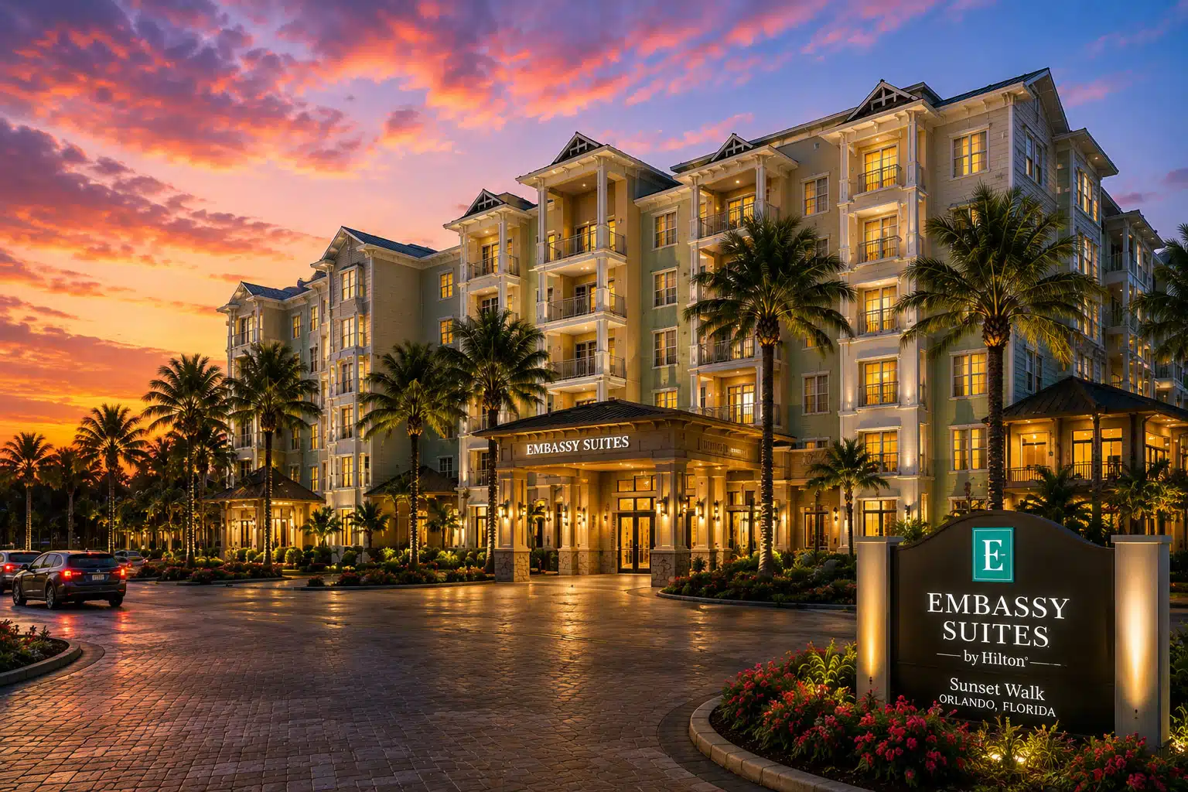
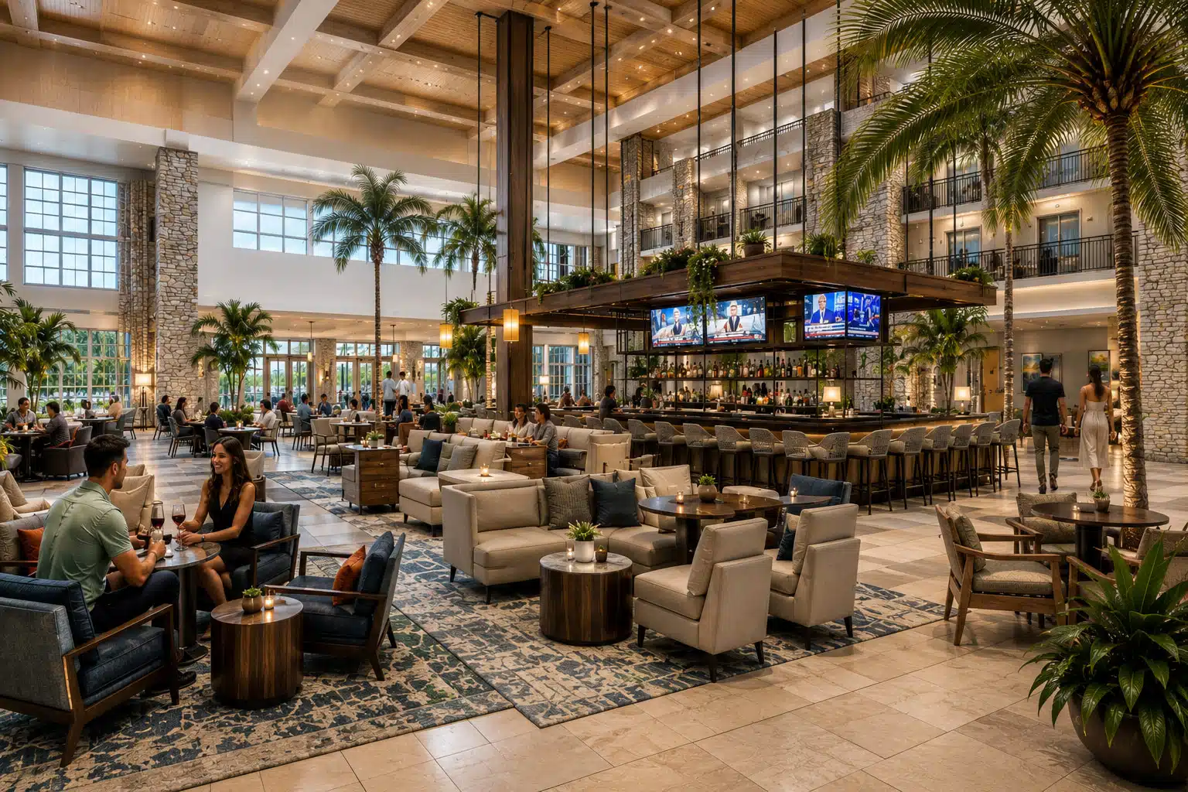
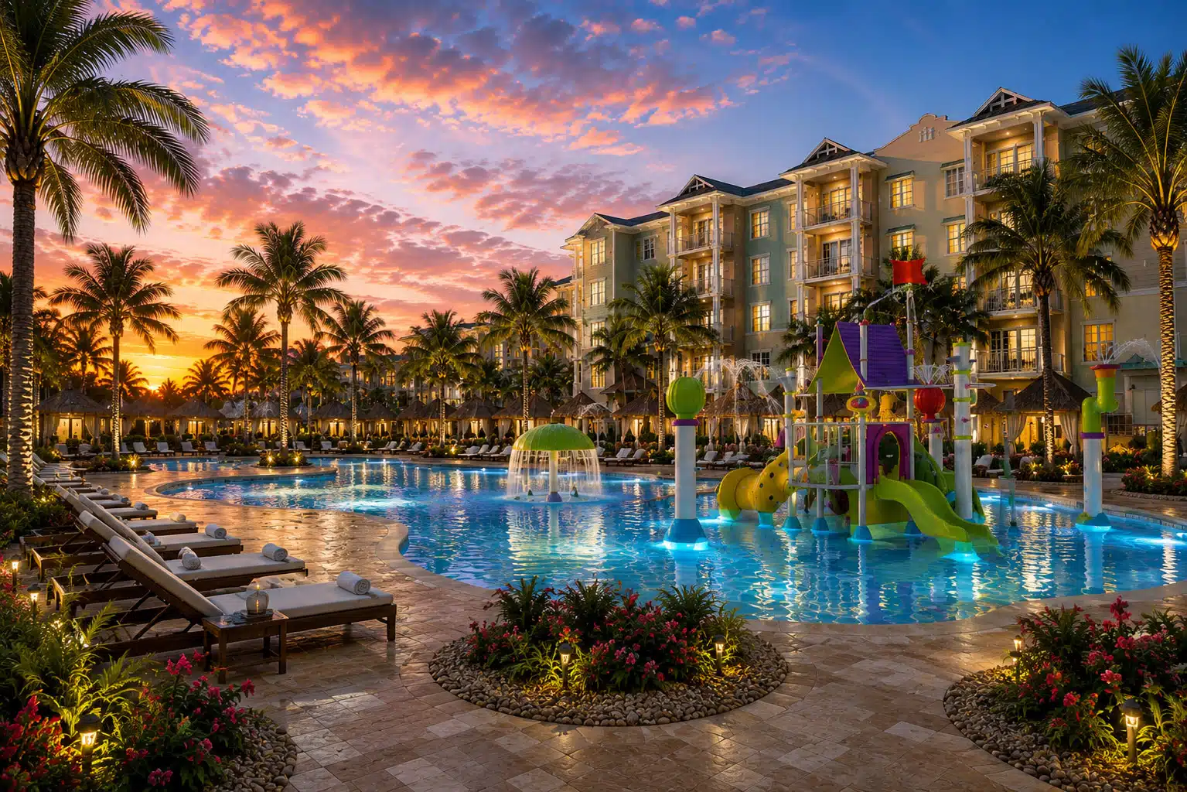
Renderings.com collaborated with Hilton and Cohen Creative Agency to bring the future Embassy Suites Condo Hotel at Sunset Walk to life through photorealistic renderings and a three-minute virtual animation, creating an immersive visual story designed to drive pre-sales and marketing success.
Services
Services included exterior and interior renderings, multiple times-of-day visualizations, amenity and lifestyle visualization, a three-minute cinematic animation, marketing and digital assets, and print and presentation materials.
CHALLENGE
Launching a new condo hotel at one of Orlando’s most visited destinations required more than architectural drawings. The project needed a compelling visual story that could communicate the property’s experience, lifestyle, and value to future guests, owners, investors, and stakeholders well before construction was complete.
IMPACT
The completed visual package brought the brand and project to life, increased buyer confidence, strengthened pre-sales performance, and provided engaging marketing assets that helped drive traffic, leads, and reservations. It also created a unified story across platforms and touchpoints while supporting faster sales and stronger stakeholder alignment.

RESORT
Hyatt Andaz at Wailea
Hospitality / Luxury Resort
- Wailea, Maui, Hawaii
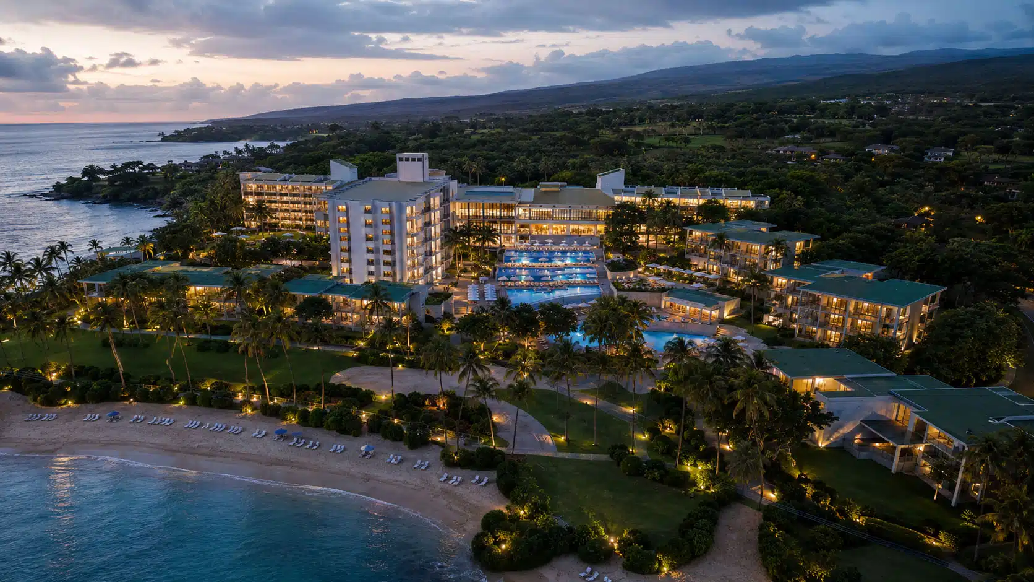
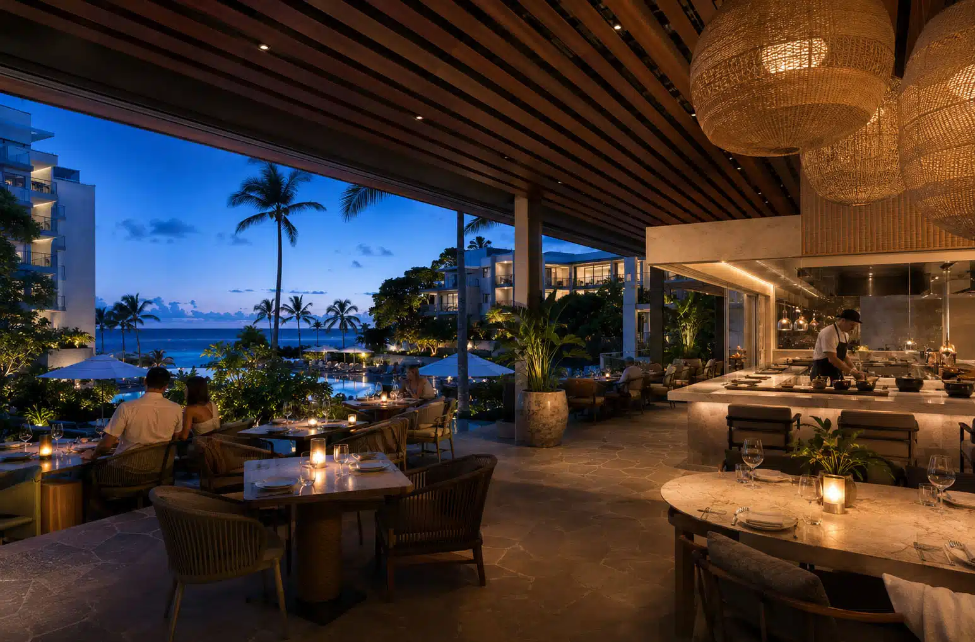
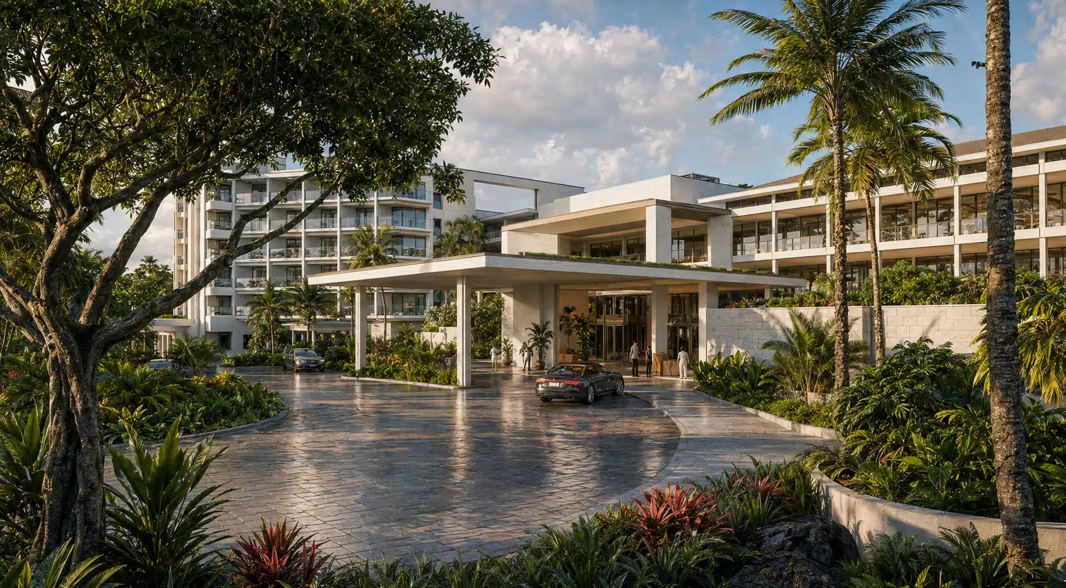
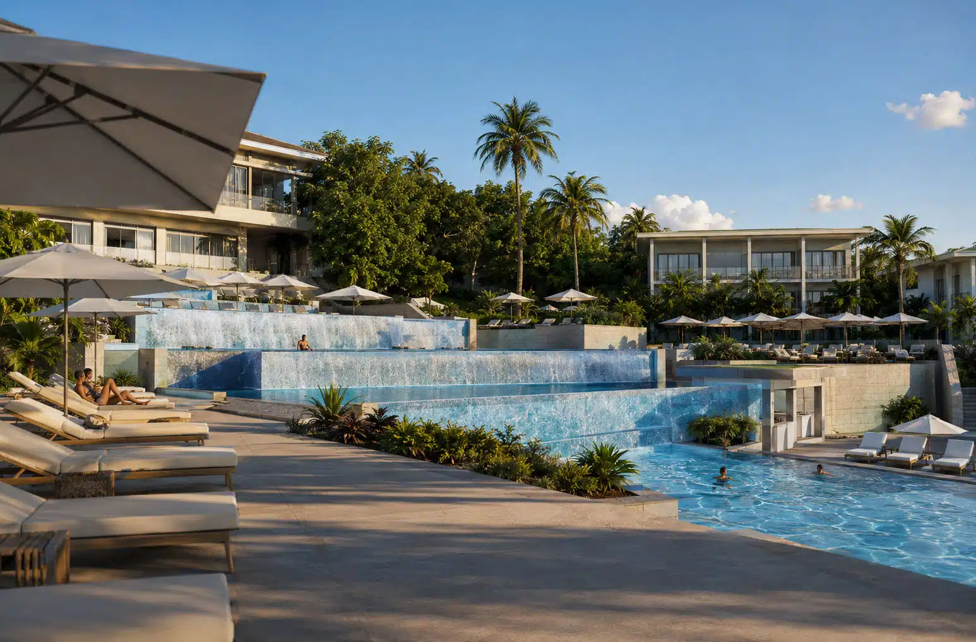
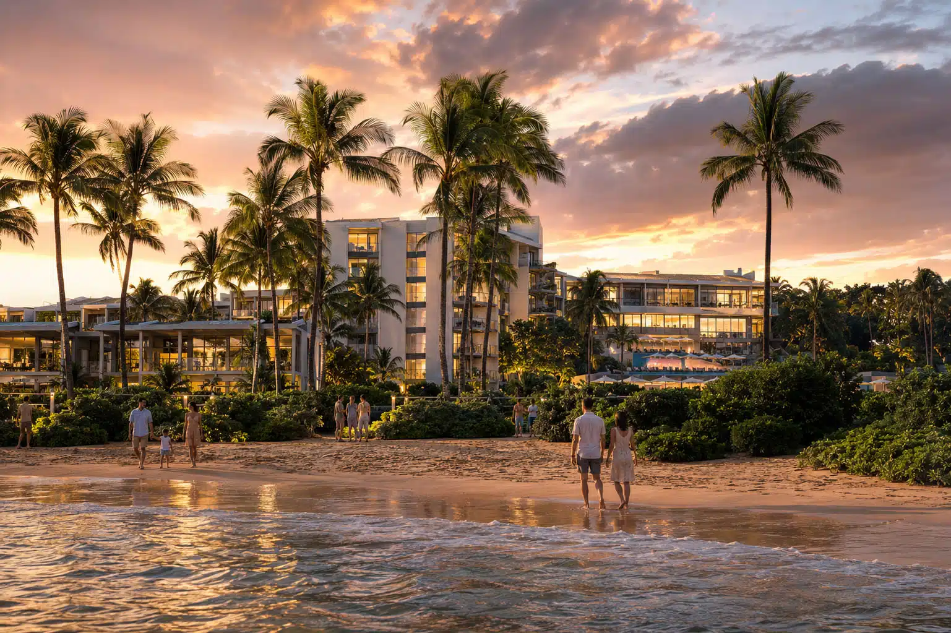
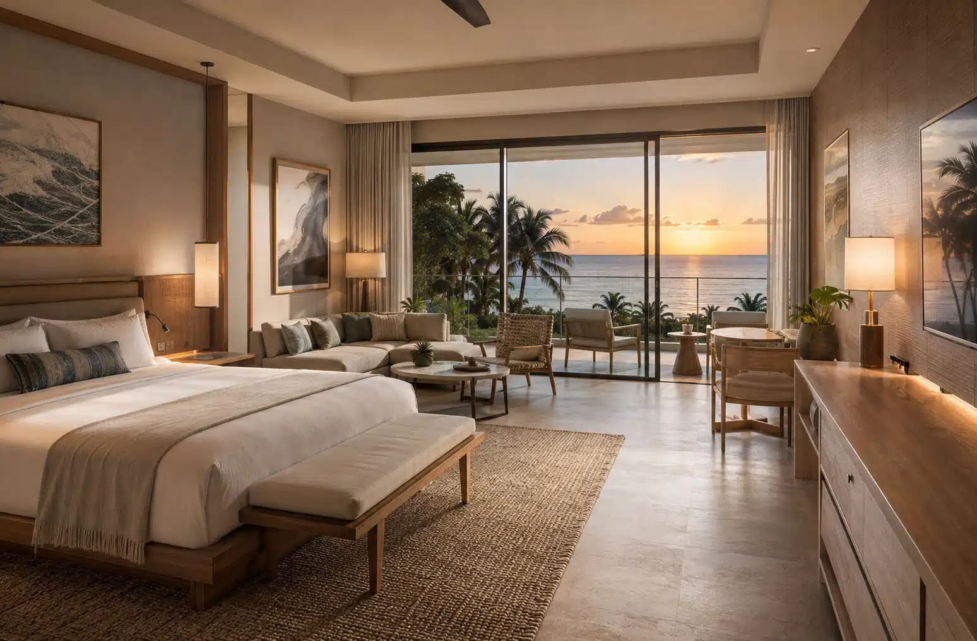
A coordinated visualization campaign transformed architectural concepts for the Hyatt Andaz at Wailea into a compelling resort story. The imagery showcased the complete guest experience—from arrival and poolside amenities to guestrooms, dining, and wellness spaces—while providing the client and agency with a unified visual language for sales presentations and stakeholder communication.
Services
- Resort arrival and architectural visualizations - Pool and beachfront lifestyle renderings - Daytime, sunset, and blue-hour imagery - Lobby, guest suite, dining, and spa visualizations - Twilight masterplan imagery - Concept-level interior renderings
CHALLENGE
Communicate the scale and sophistication of a destination resort while ensuring every view remained emotionally engaging, architecturally credible, and presentation-ready.
IMPACT
The coordinated library of high-quality imagery helped audiences understand the complete guest journey while giving the marketing team premium visual assets for presentations. By connecting the resort’s architecture, landscape, and hospitality interiors into one persuasive narrative, the campaign enabled Hyatt Andaz Resorts and Ryan & Deslauriers to present the vision with greater clarity, confidence, and emotional impact.

RESORT
Homewood Suites by Hilton
Commercial / Hospitality – Hotel
- Florida
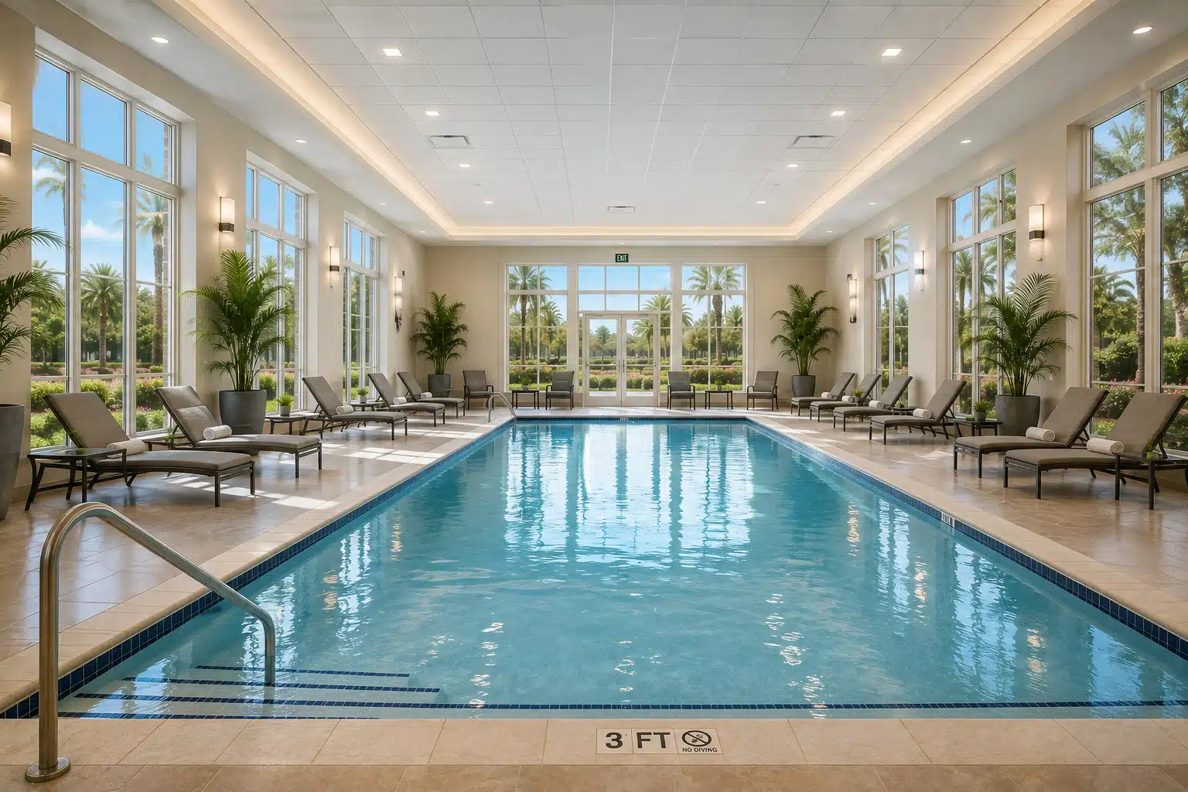
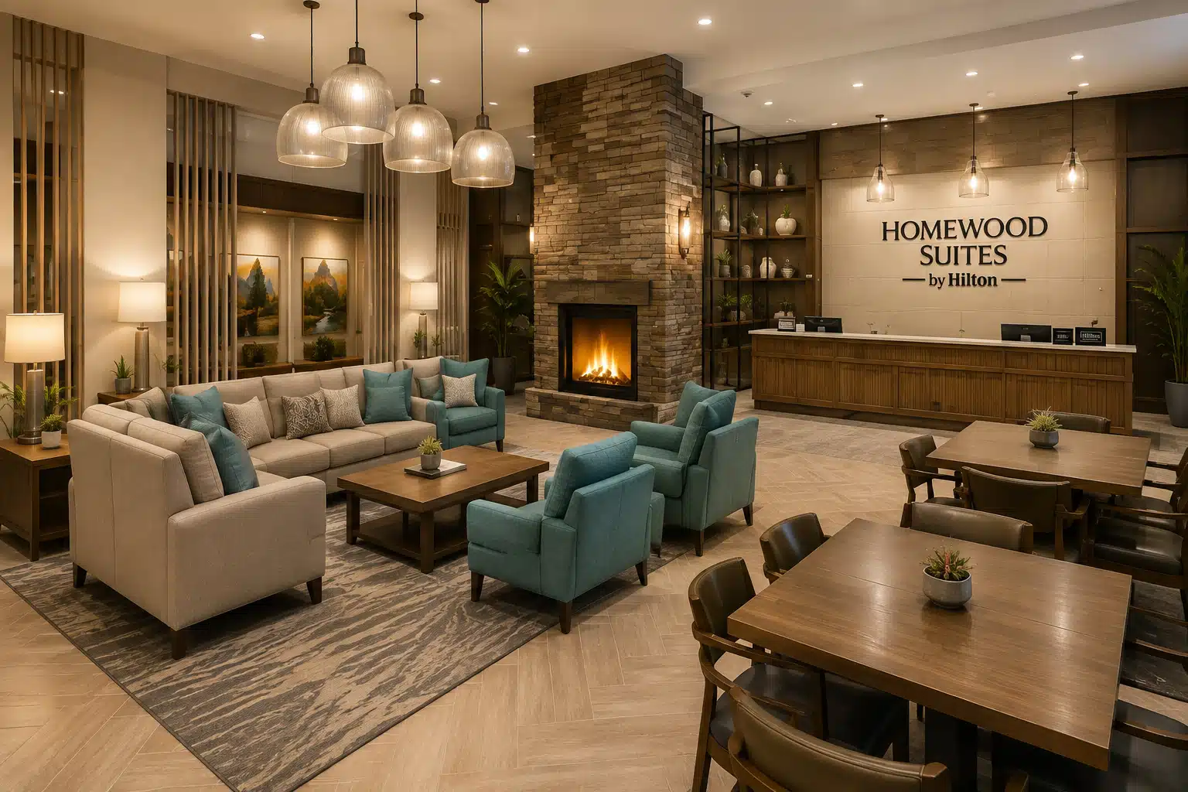
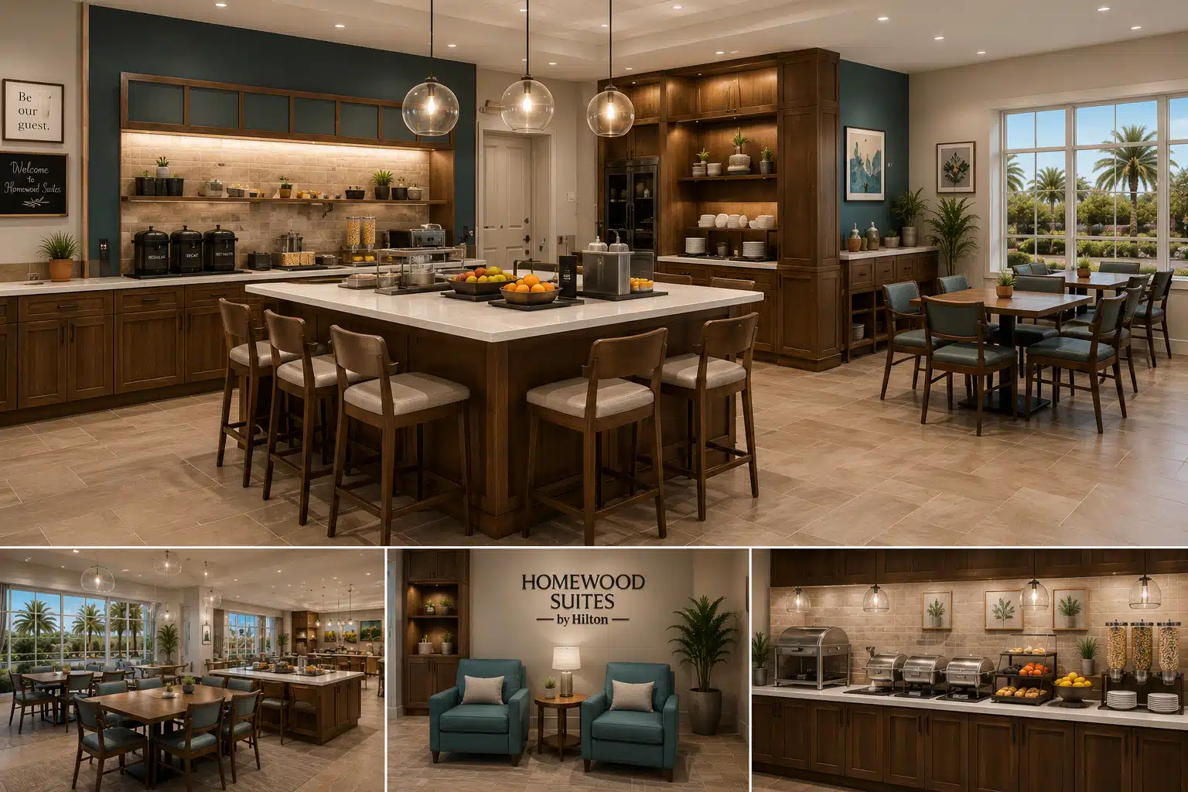
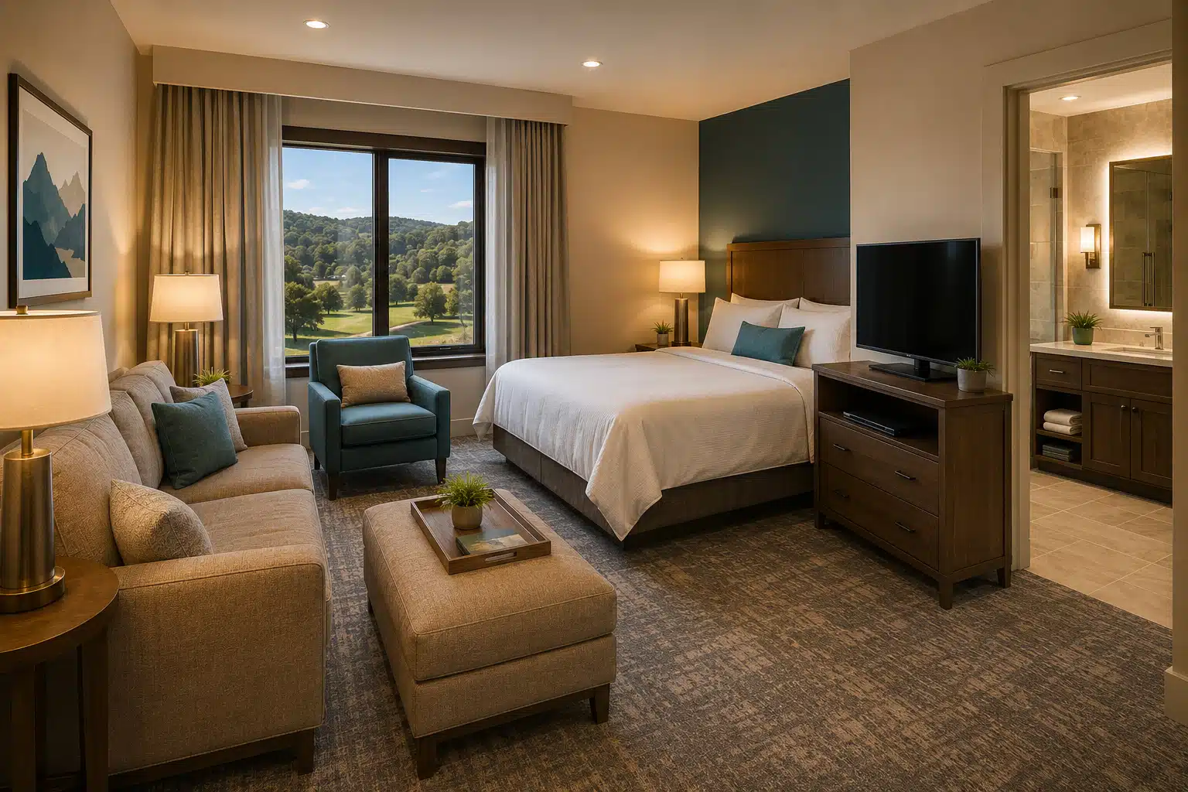
Renderings.com partnered with Florida Development Partnership to create a comprehensive suite of photorealistic renderings for a new Homewood Suites by Hilton. The visuals captured the project’s design intent while elevating its marketing materials, showcasing the quality, comfort, and hospitality that define the Homewood Suites guest experience.
Services
The project included 25+ photorealistic renderings, interior and exterior visualizations, multiple times-of-day views, and marketing assets and collateral designed to communicate the property’s architecture, interiors, amenities, and overall guest experience.
CHALLENGE
The primary need was to clearly communicate the design vision for the new hotel while creating compelling imagery that could support marketing and project presentation efforts. The visuals needed to capture not only the architecture and interiors, but also the warmth, comfort, and residential-inspired hospitality associated with an extended-stay Homewood Suites property.
IMPACT
The completed visualization package provided Florida Development Partnership with a cohesive set of high-quality assets capable of supporting confident project execution and marketing efforts. The renderings highlighted thoughtful design, comfortable and inviting guest spaces, and the overall quality of the development, helping communicate the finished property well before construction was complete.

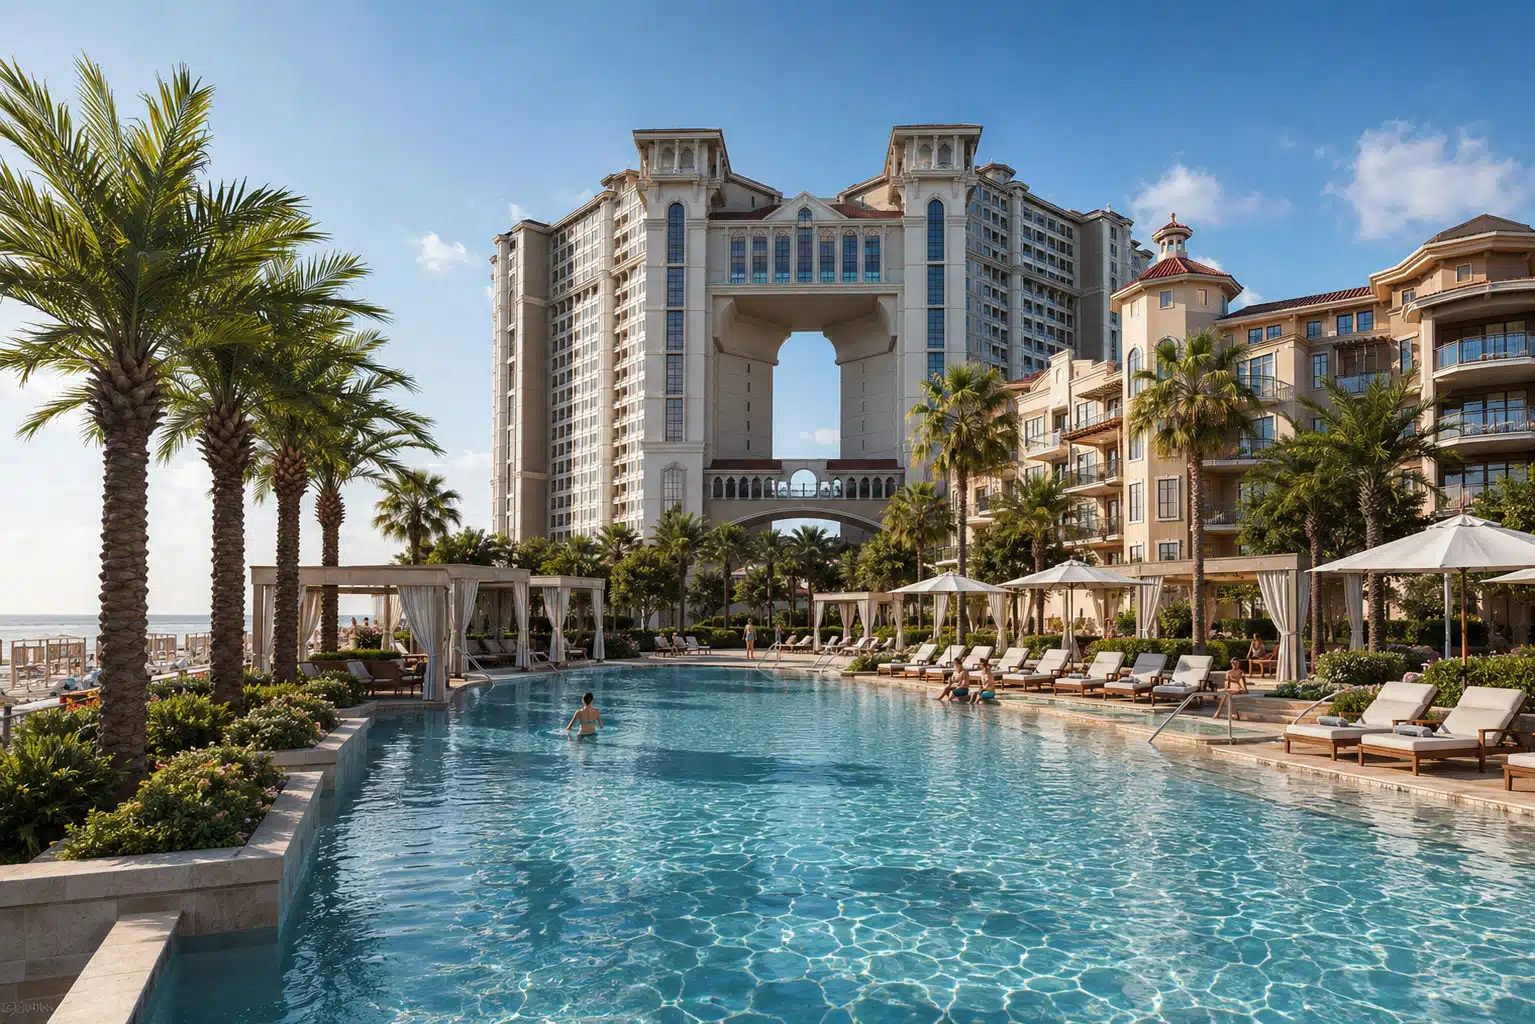
RESORT
North Beach Towers
Hospitality / Luxury Resort
- Myrtle Beach, SC
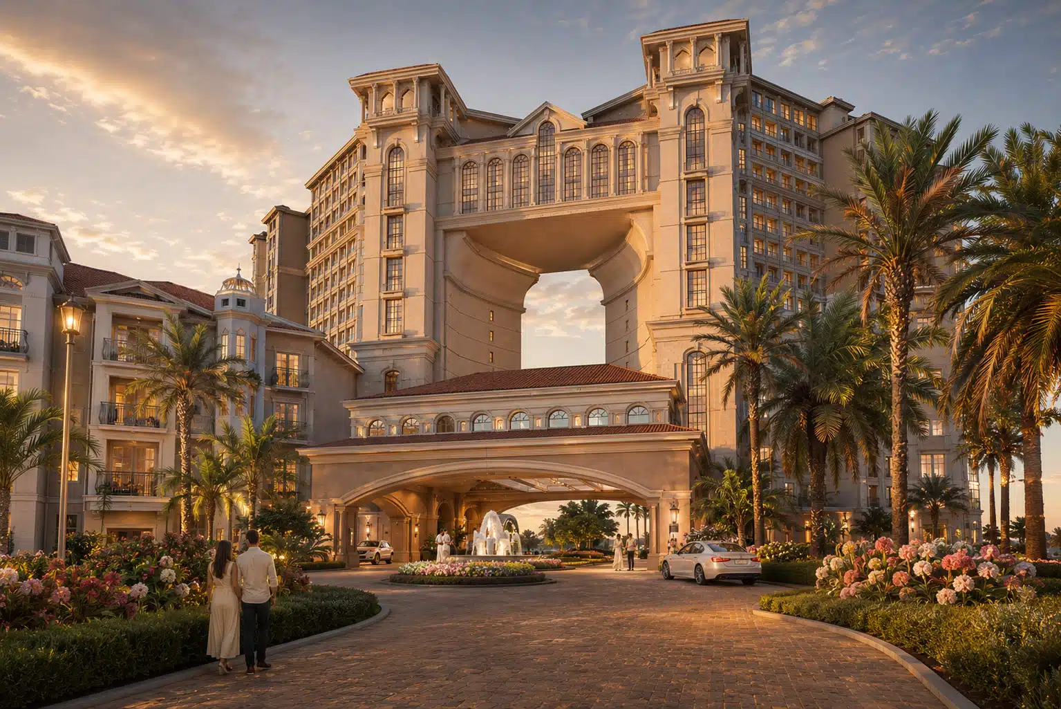
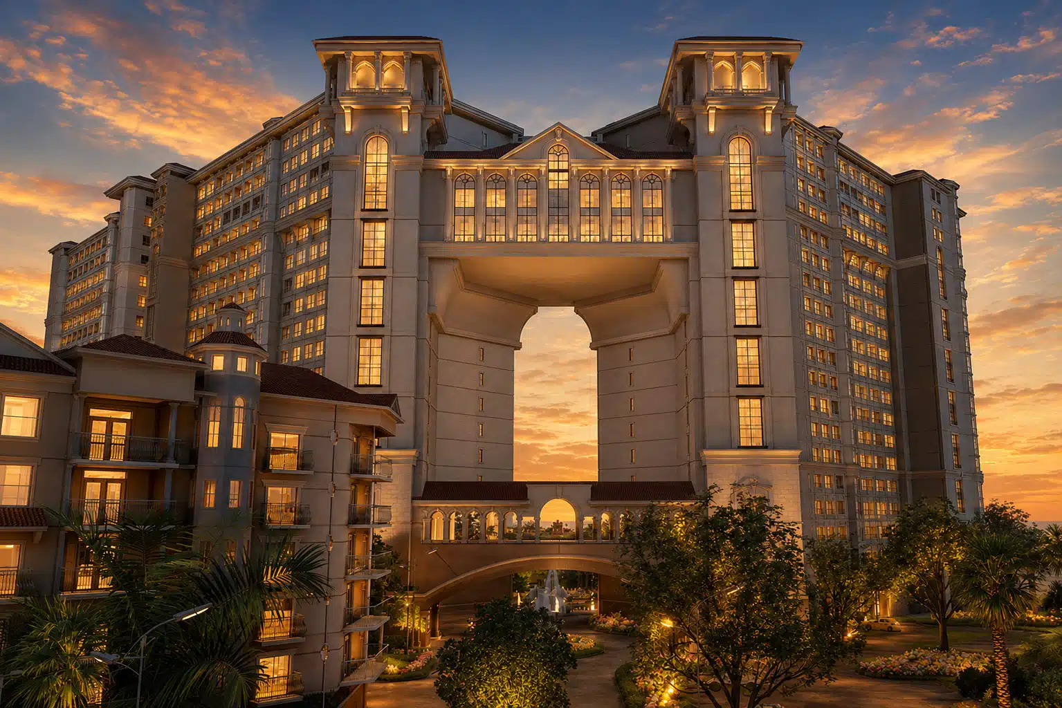
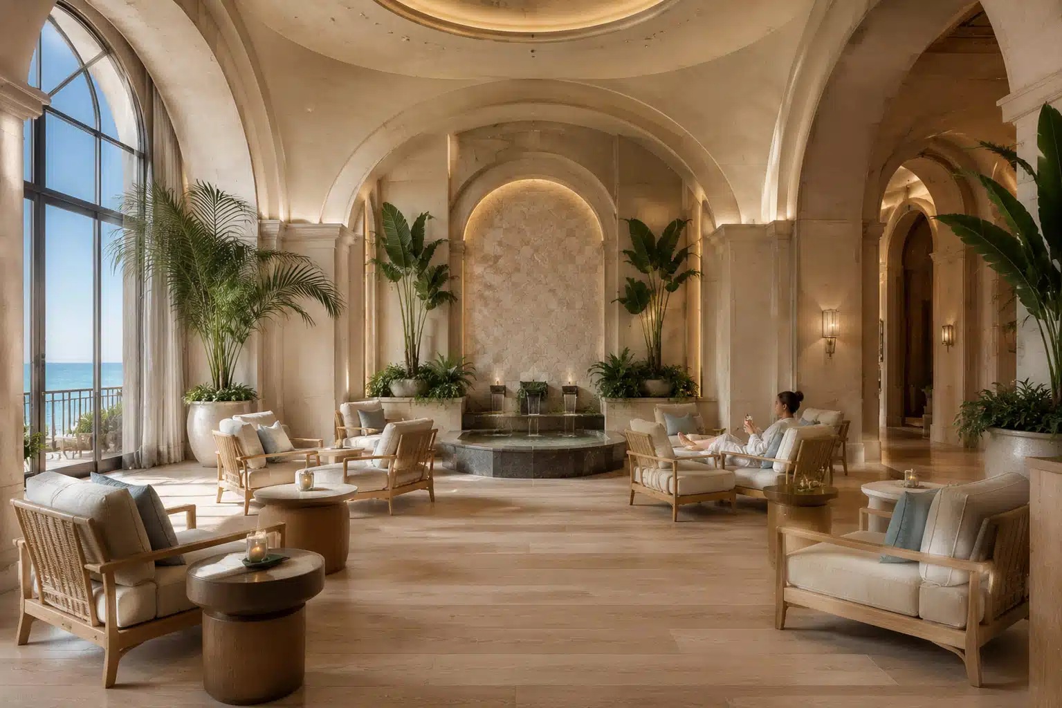
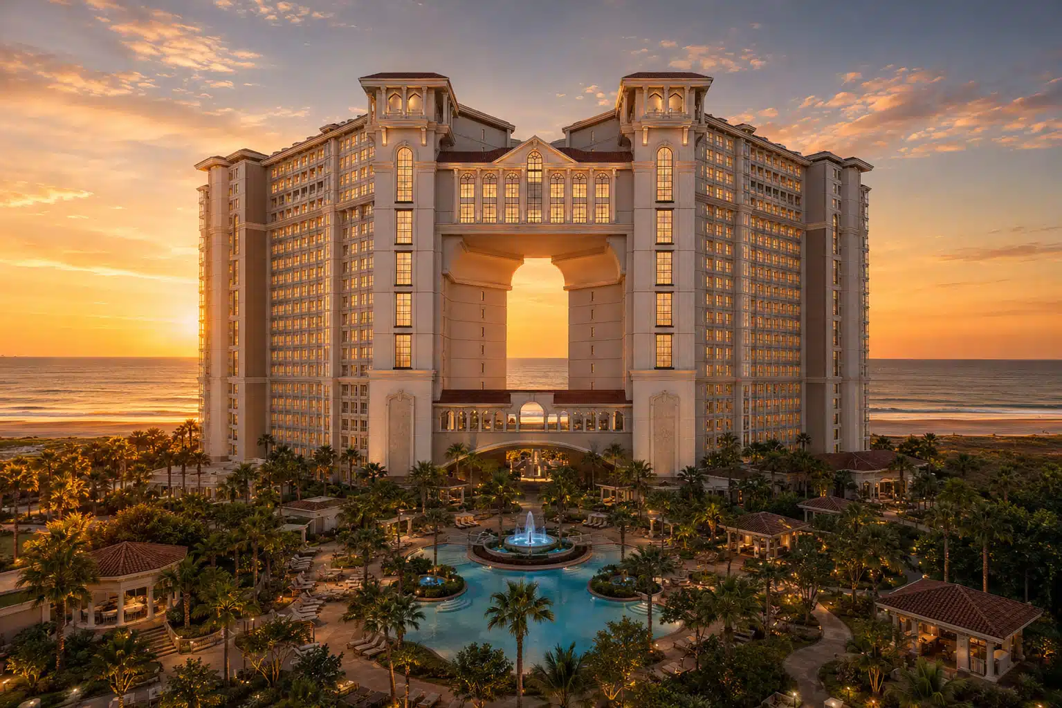
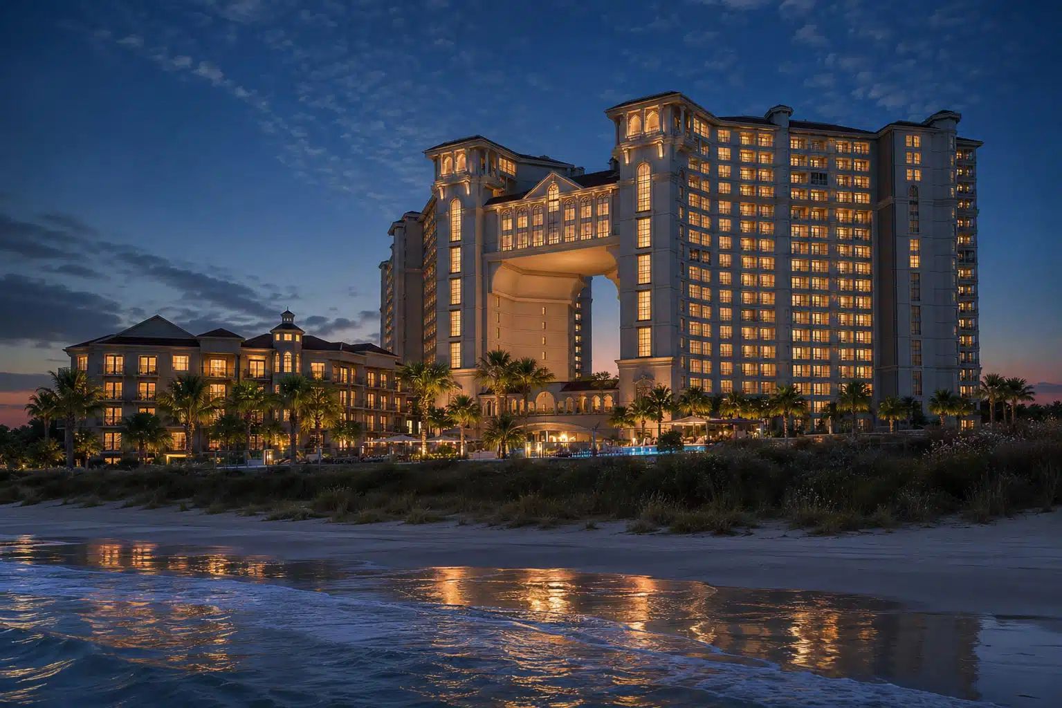
Renderings.com transformed an established hero image into an expanded visual campaign for North Beach Towers. The project included new exterior perspectives, resort lifestyle scenes, and conceptual interiors, all unified by a consistent luxury coastal identity.
Services
AI-enhanced exterior and interior architectural visualization, including arrival experiences, resort amenities, oceanfront residences, dining spaces, and conceptual interiors.
CHALLENGE
Elevate the project’s visual presentation while preserving its recognizable twin-tower architecture and monumental central opening.
IMPACT
The project produced a cohesive, campaign-ready image library designed for digital marketing, social media, presentations, and future project storytelling.

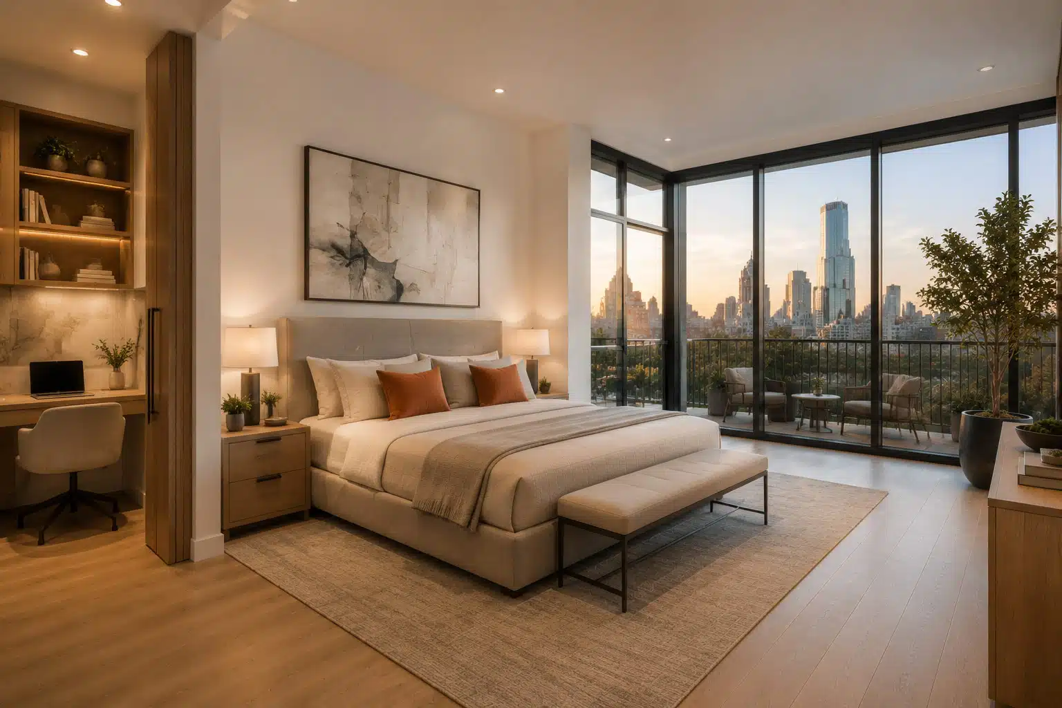
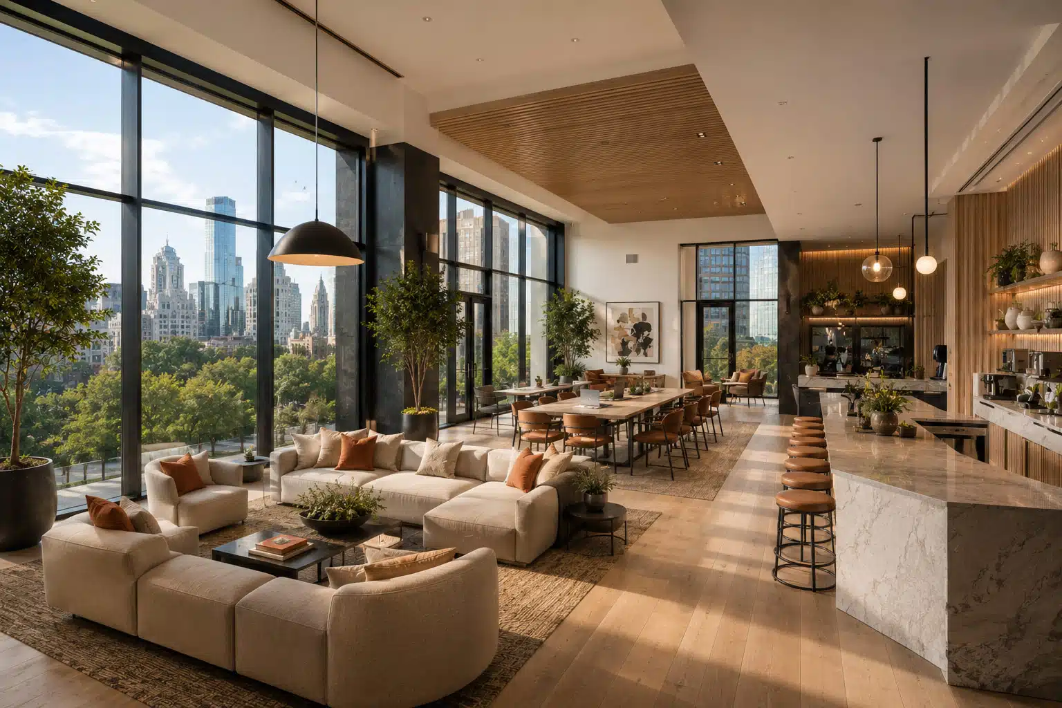
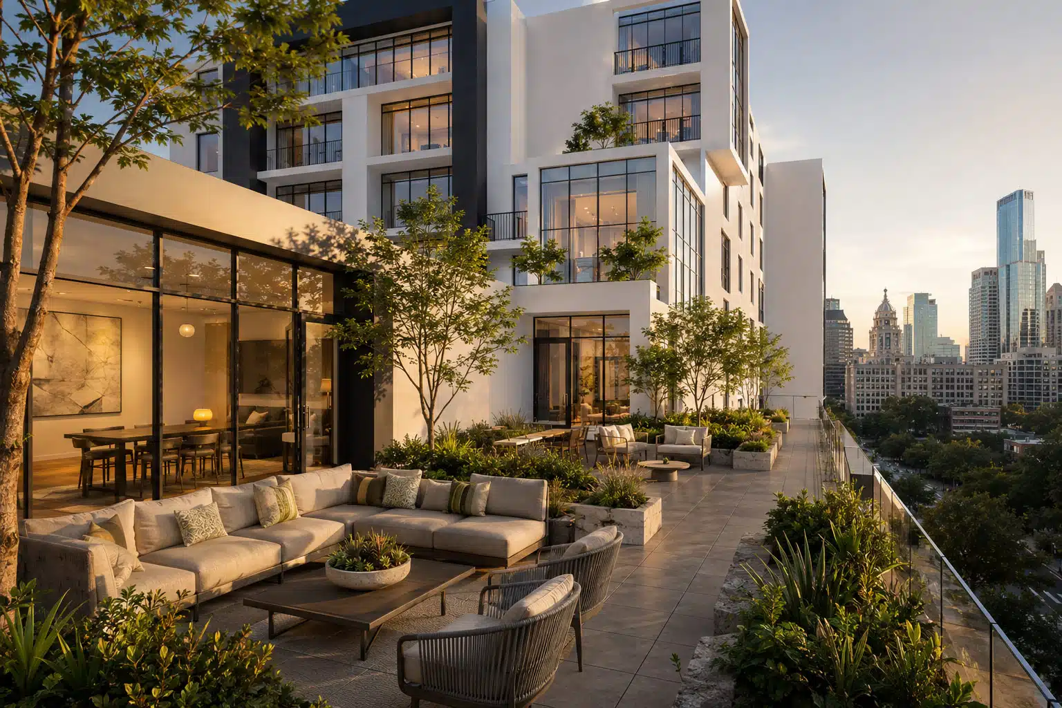
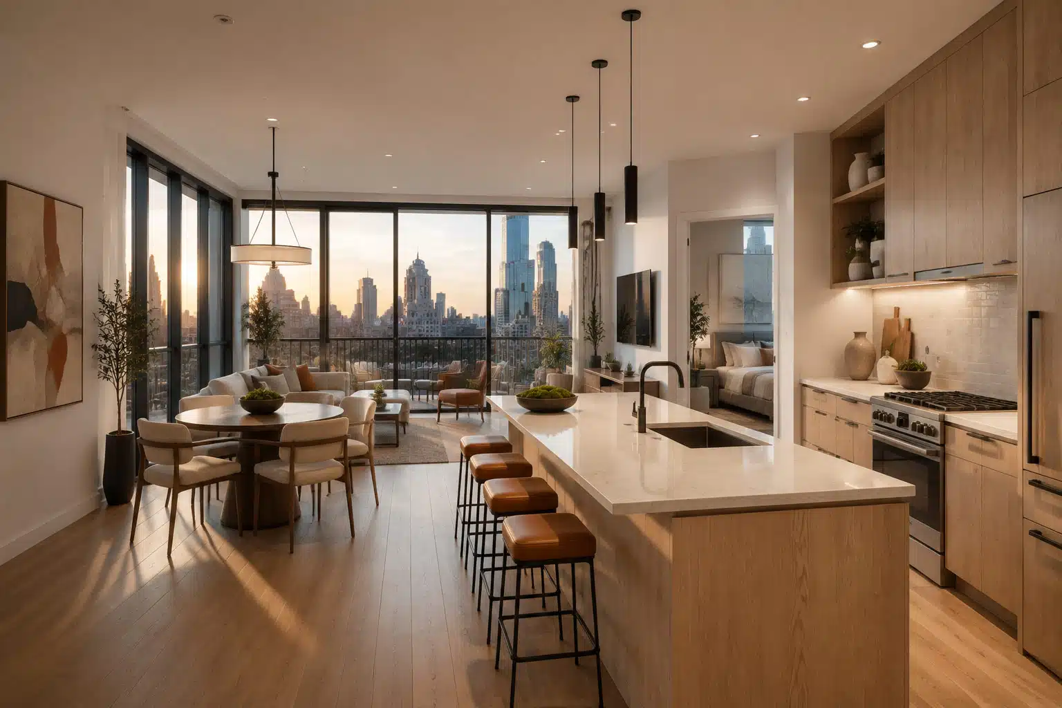
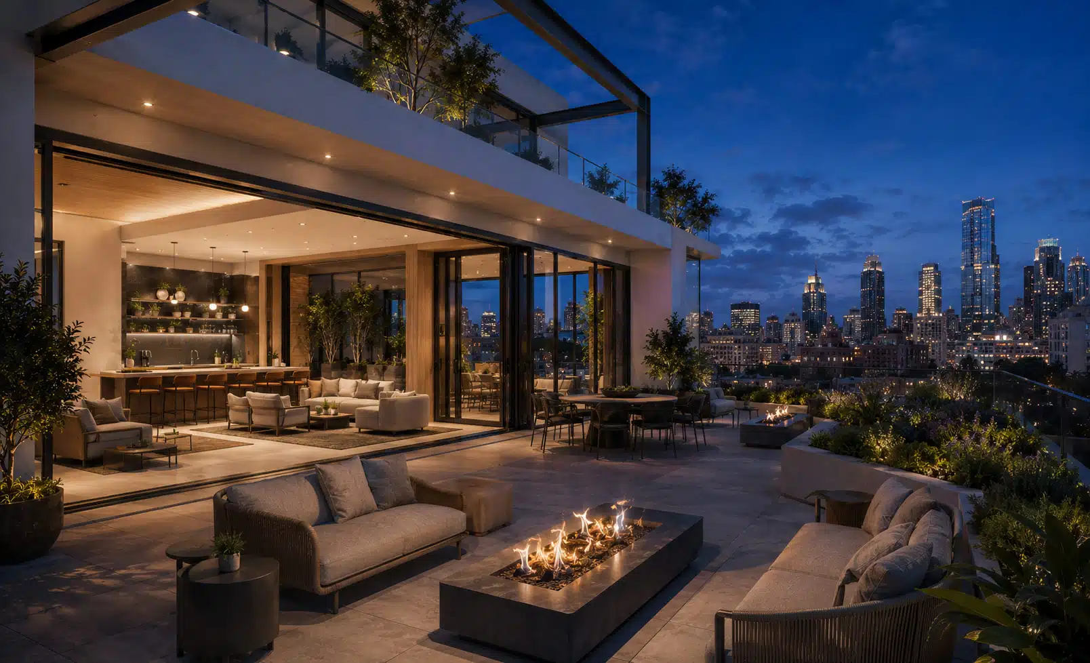
Residential – Urban Multifamily
Sky Lofts
Spec Home
- 507 W. 23rd Street, Austin, Texas
Project Partner: Mark Hart Architecture
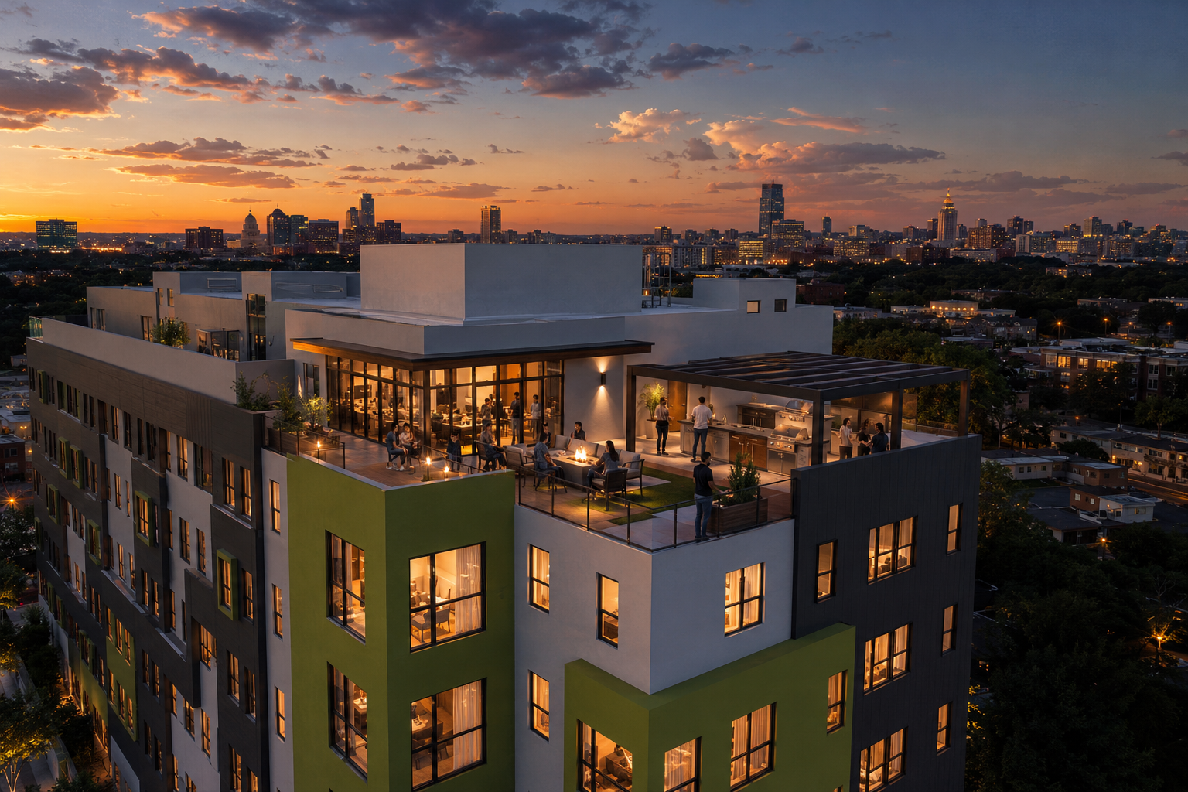
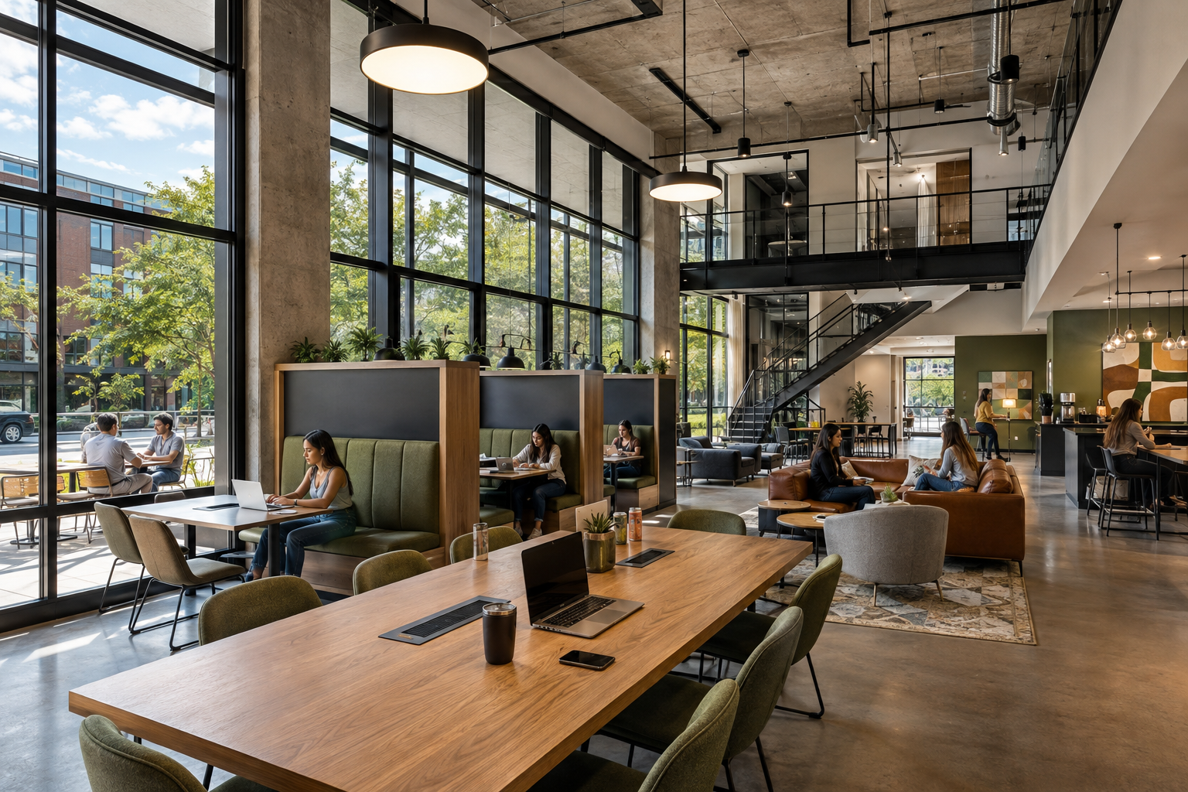
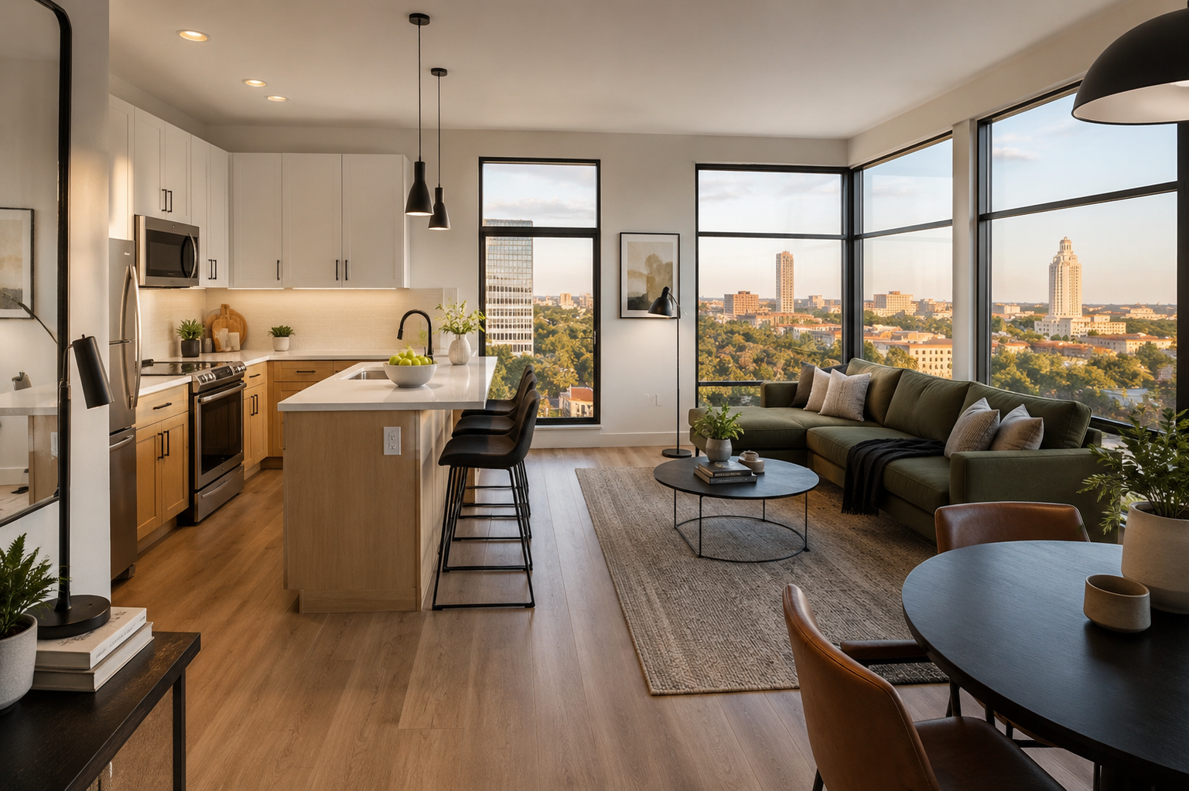
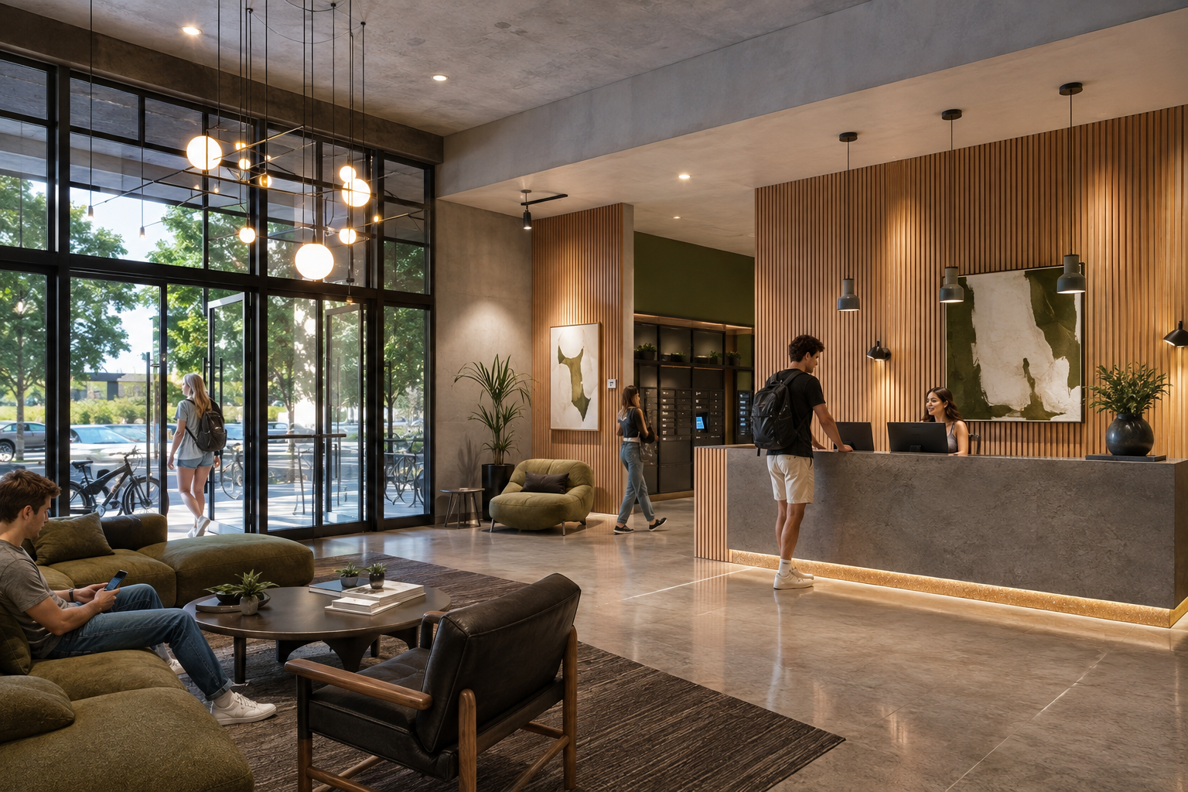
Project Summary: Renderings.com developed a coordinated visualization story for Skylofts, transforming the layered urban residential design into compelling exterior, interior, and amenity imagery. The visuals present the project as a complete experience, from its skyline presence and street-level arrival to its shared amenities and private residences.
Services
- Exterior hero renderings - Aerial and arrival views - Lobby and amenity renderings - Residential interior renderings - Daylight, golden-hour, and blue-hour imagery - Day-to-dusk visual storytelling
CHALLENGE
Communicate the building as one cohesive experience—from its sculpted skyline presence and active street edge to its elevated shared spaces and refined residences.
IMPACT
The final visuals created a unified presentation asset that supported design review, stakeholder alignment, pre-marketing, and digital communications.

Residential – Urban Multifamily
The Ruckus 2.0
Spec Home
- Austin, TX
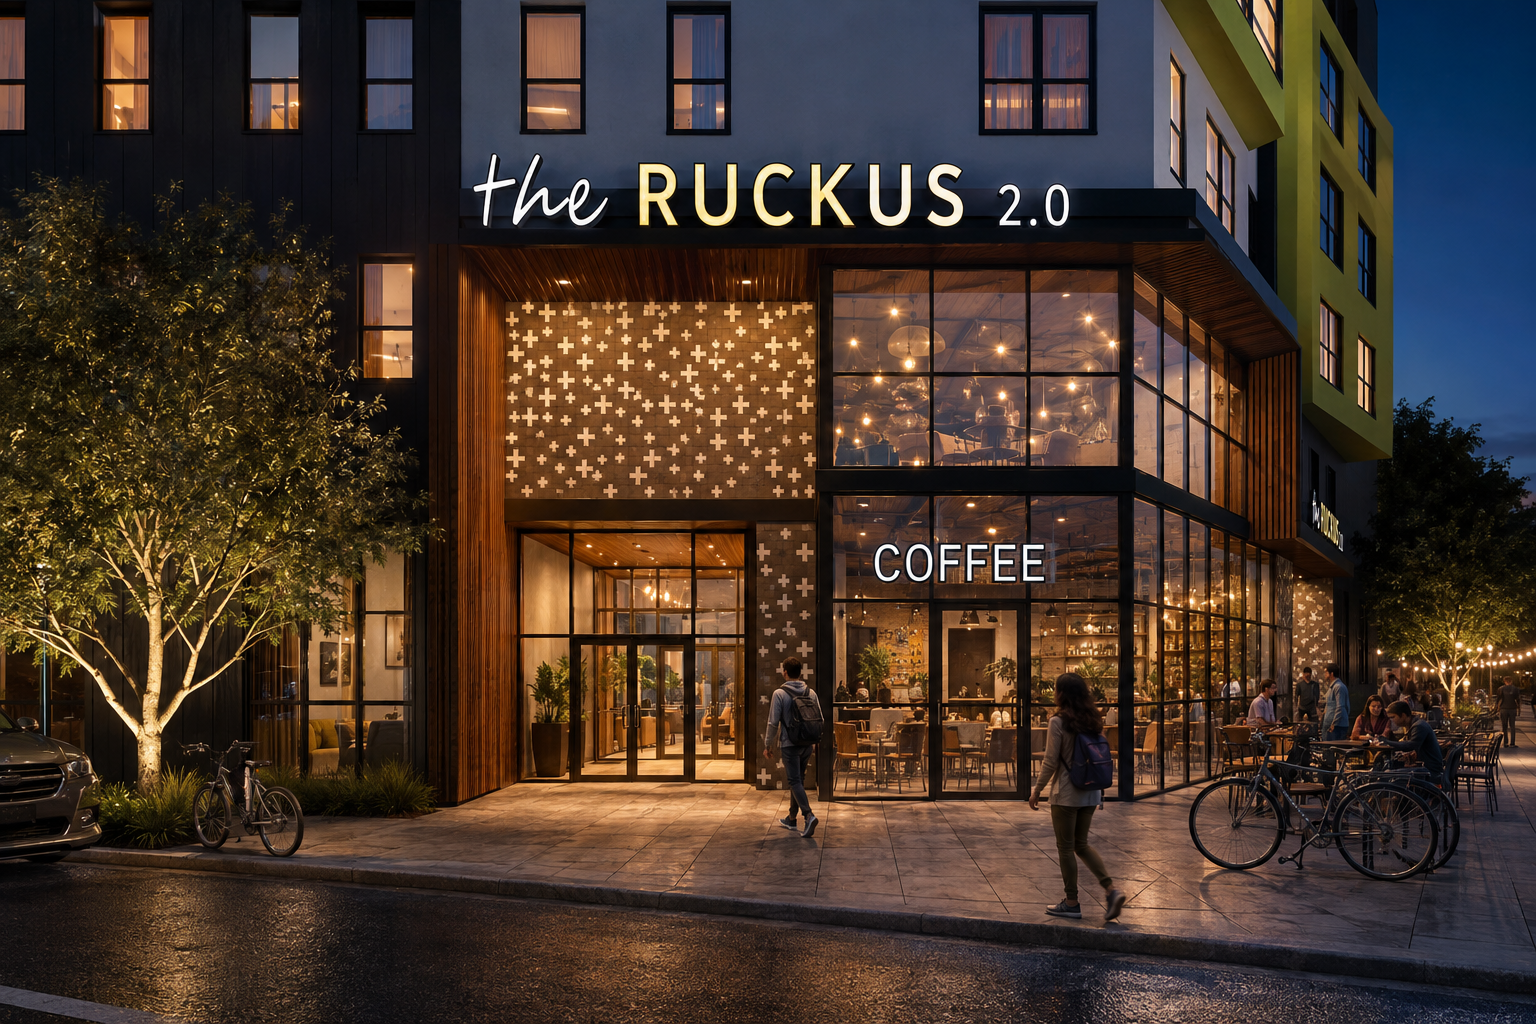
The Ruckus 2.0 is a bold mixed-use community in Austin, Texas. Renderings.com created photorealistic imagery to showcase the architecture, interiors, energy, and lifestyle of the development.
Services
Photorealistic exterior and interior renderings, multiple times-of-day visualizations, lifestyle-focused amenity imagery, and marketing visuals for presentations, websites, brochures, social media, and other digital platforms.
CHALLENGE
The project needed visuals that clearly communicated its distinctive architecture, inviting interiors, and vibrant community atmosphere while capturing the overall design intent.
IMPACT
The visualization package helped bring The Ruckus 2.0’s bold architectural identity and inviting interiors to life while creating a consistent visual story across multiple times of day. The resulting high-impact imagery supported presentations, websites, brochures, social media, and other marketing efforts.

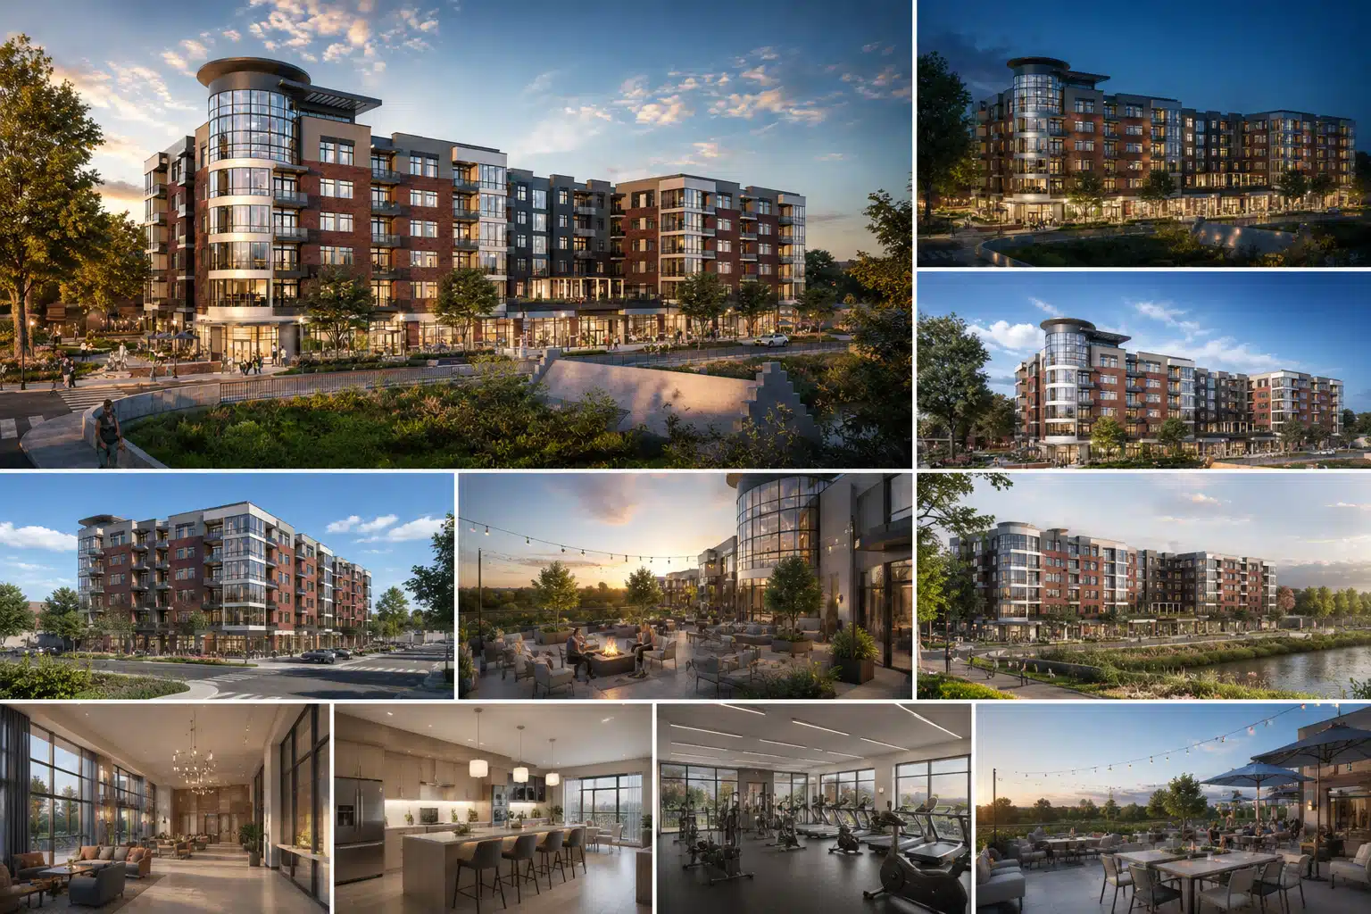
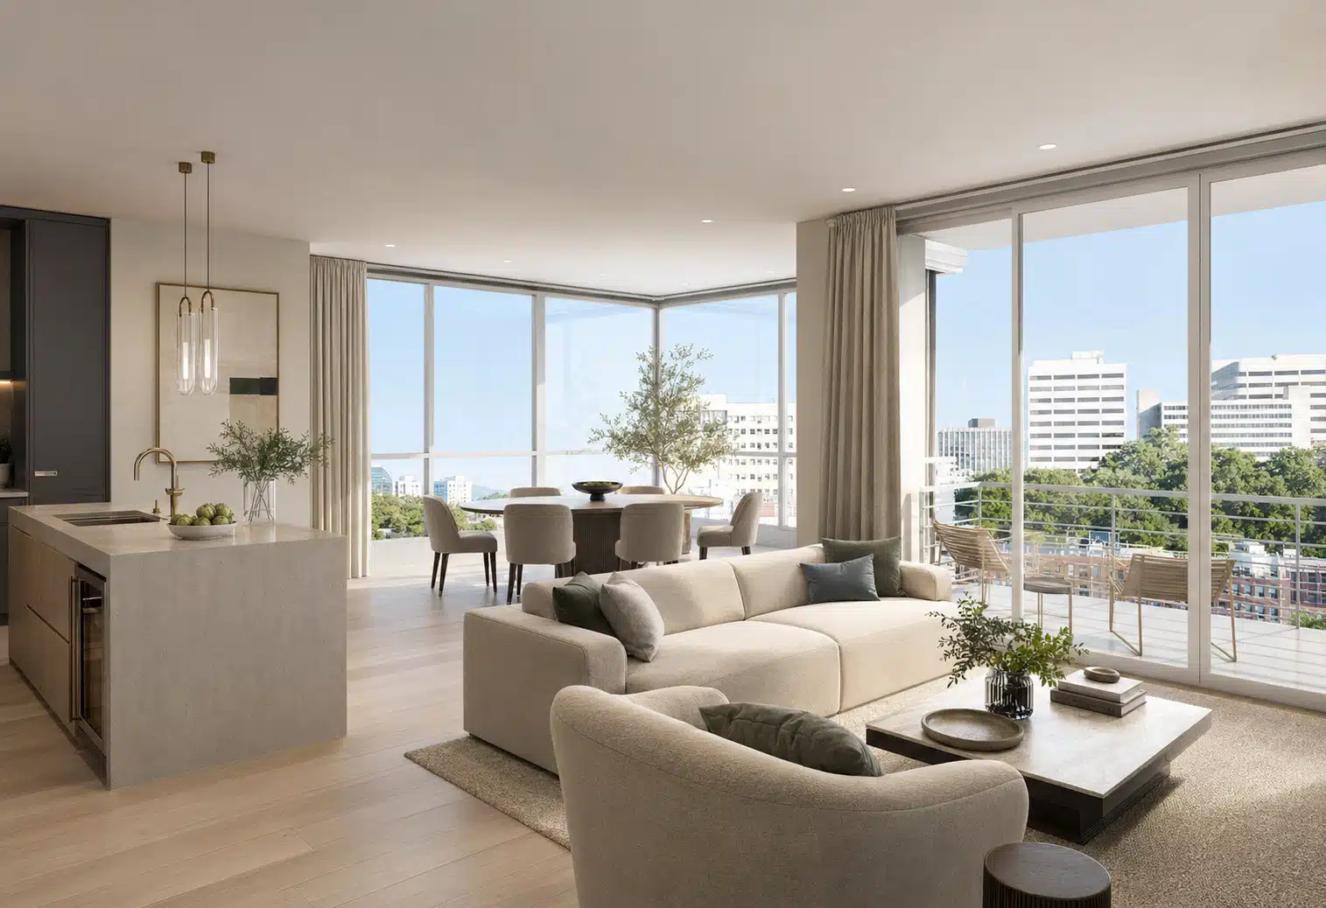
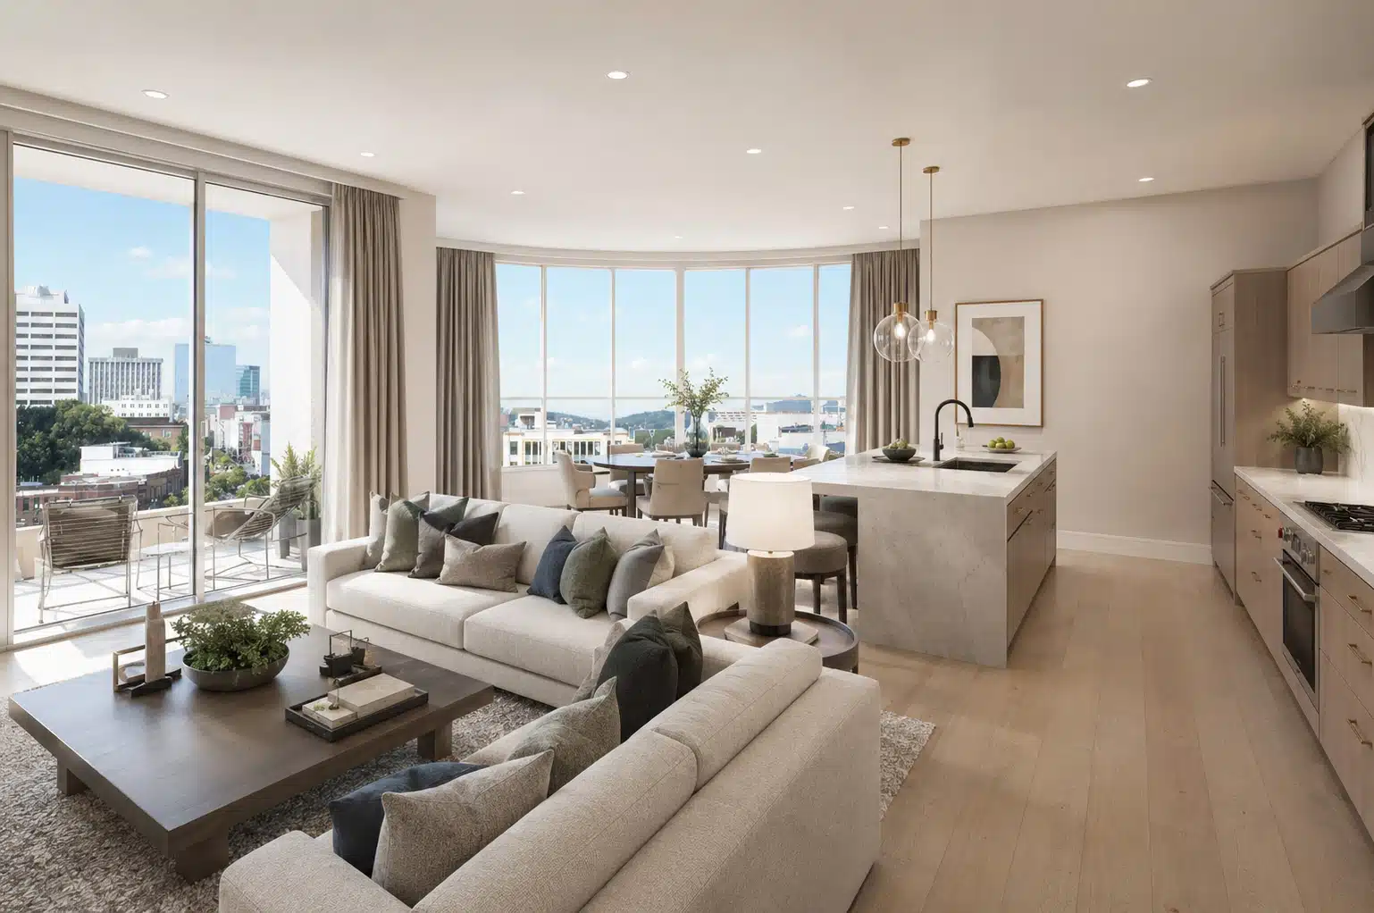
Residential – Multifamily Apartments
Alexan Austin Apartments
Visualizing Austin Living
- Austin, TX
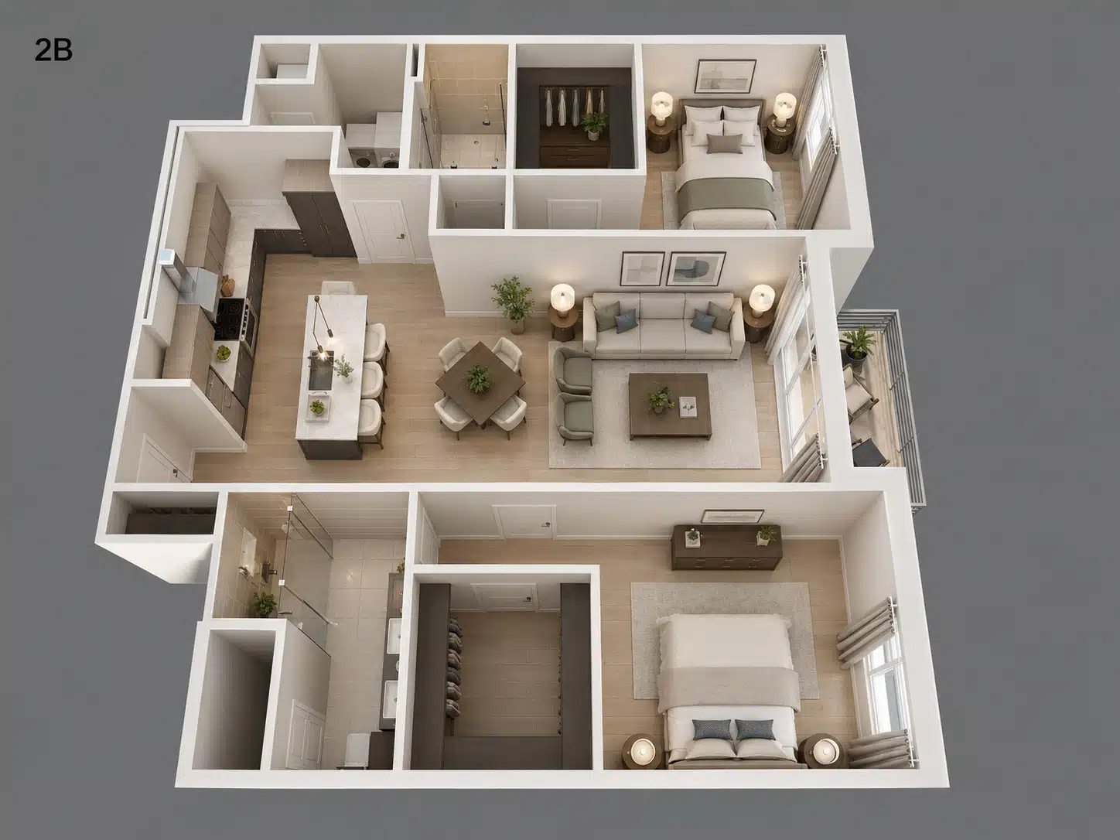
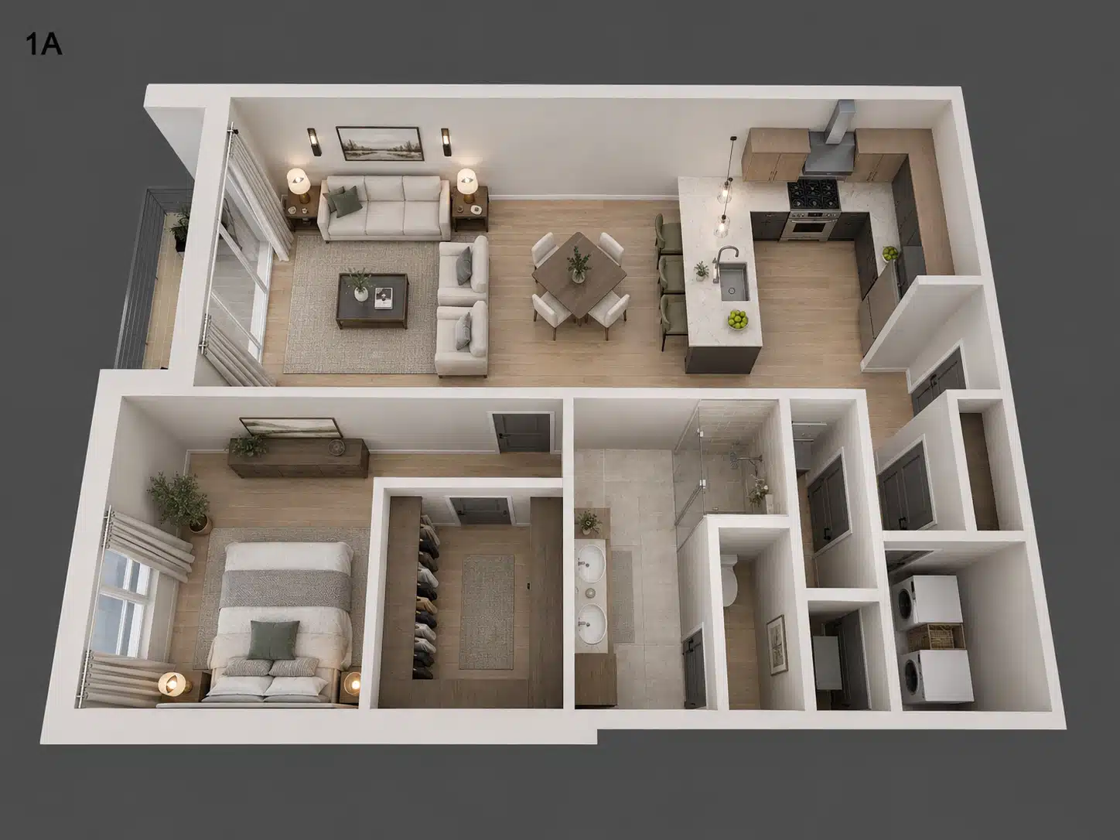
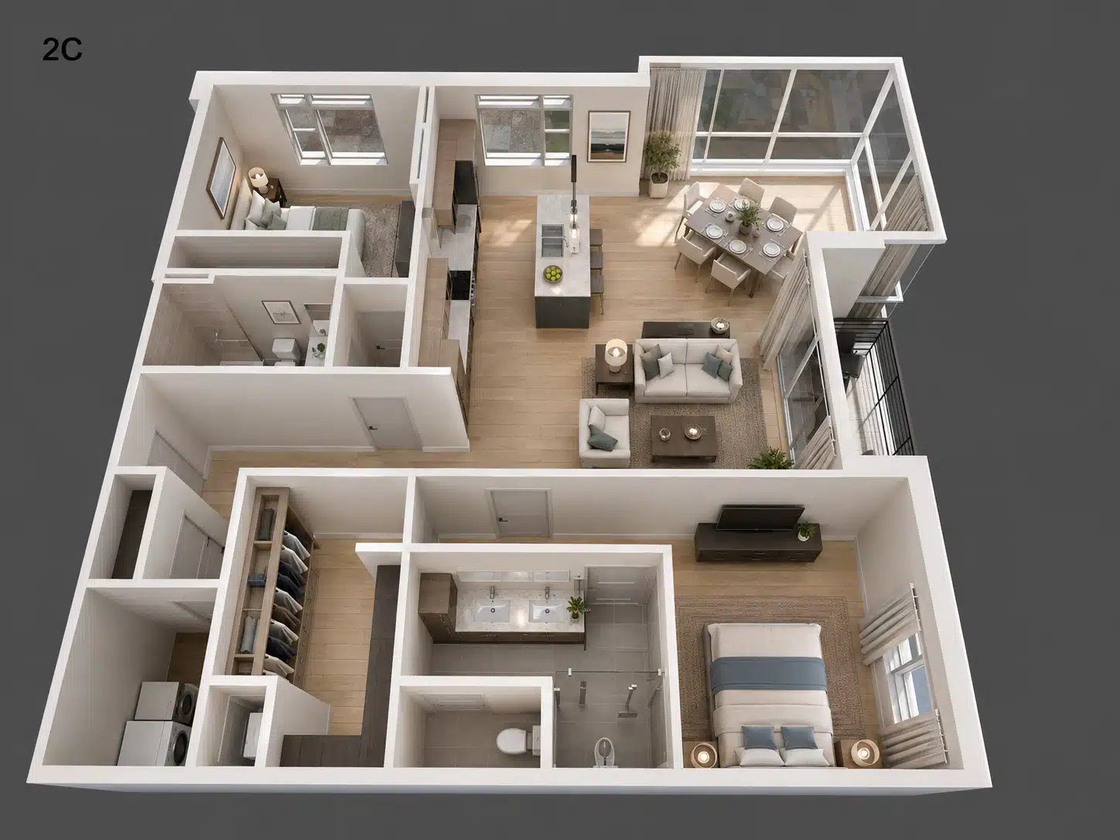
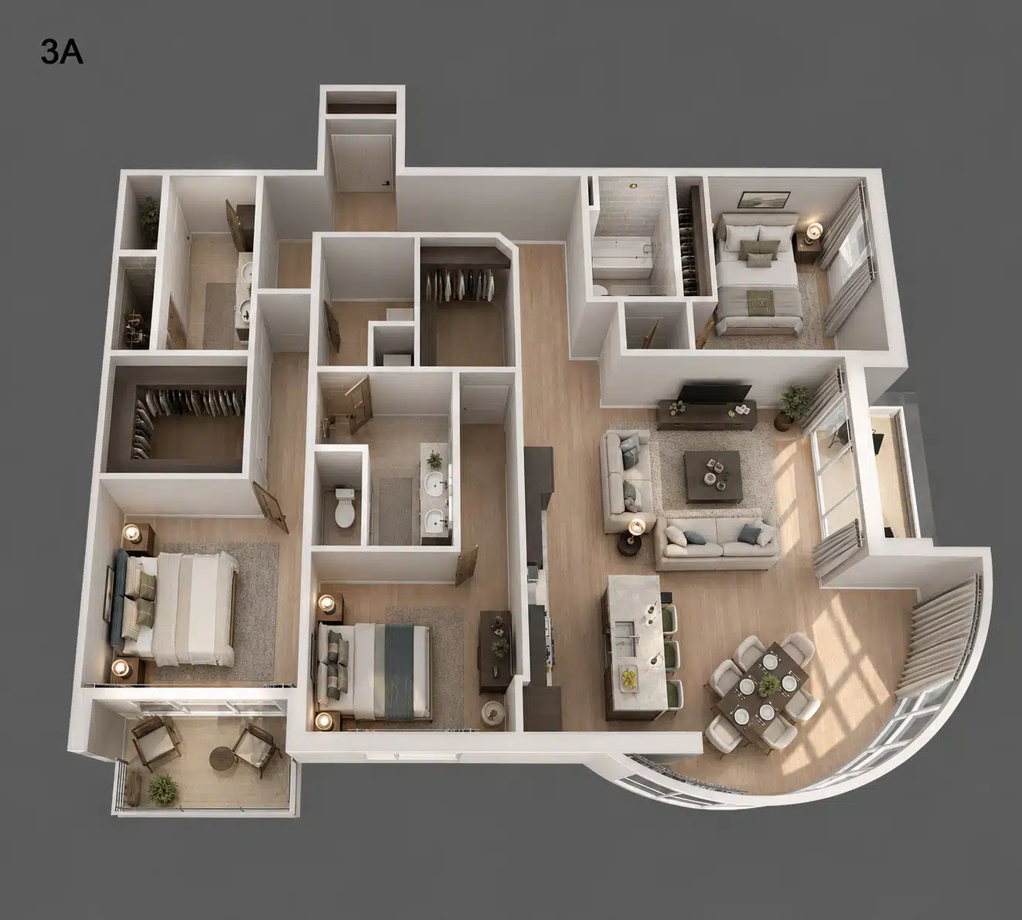
Alexan Development Group needed a compelling way to introduce a new Austin apartment community before the residences were completed. Renderings.com transformed architectural plans, finish selections, and design intent into polished 3D floor plans and photorealistic imagery that brought the future homes to life for prospective residents.
Services
Renderings.com provided furnished 3D floor plans, photorealistic interior renderings, an exterior hero visualization, finish and material storytelling, and marketing-ready imagery for presentations, websites, digital campaigns, and leasing collateral.
CHALLENGE
The challenge was to effectively pre-market apartment homes before construction was complete while helping prospective residents clearly understand and compare layouts, scale, furnishings, and interior finish details.
IMPACT
The finished visualization library gave the leasing team presentation-ready marketing assets that clearly communicated each residence and its finishes. By combining easy-to-understand floor plans with immersive interior imagery, prospective residents could better understand how each apartment would function and feel, strengthening early leasing conversations.

NEW COMMUNITY LAUNCH
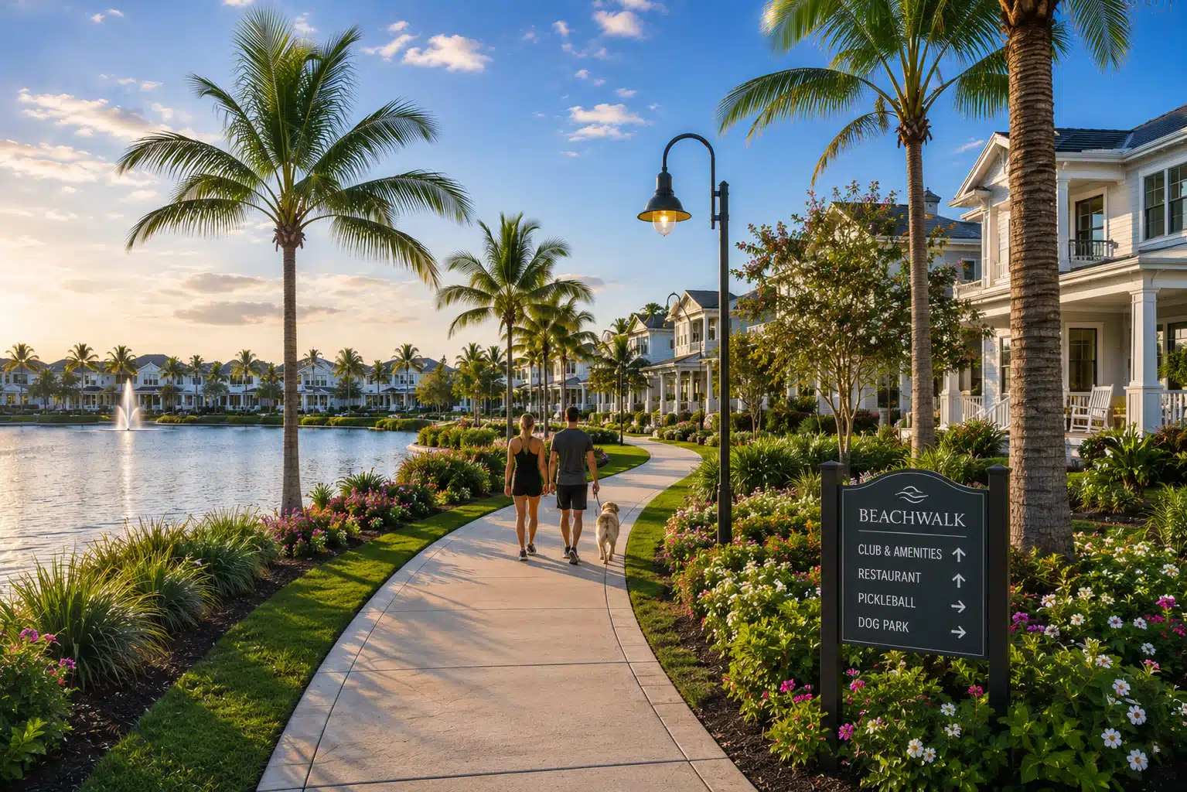
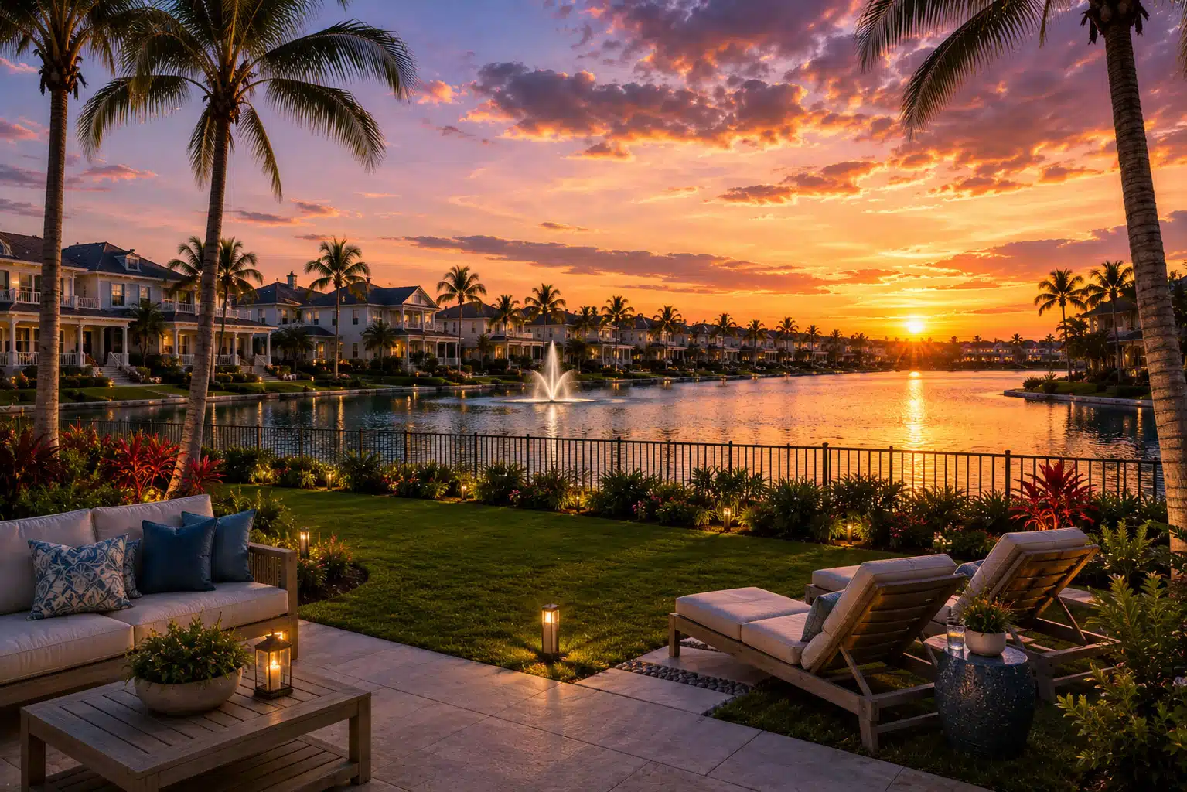
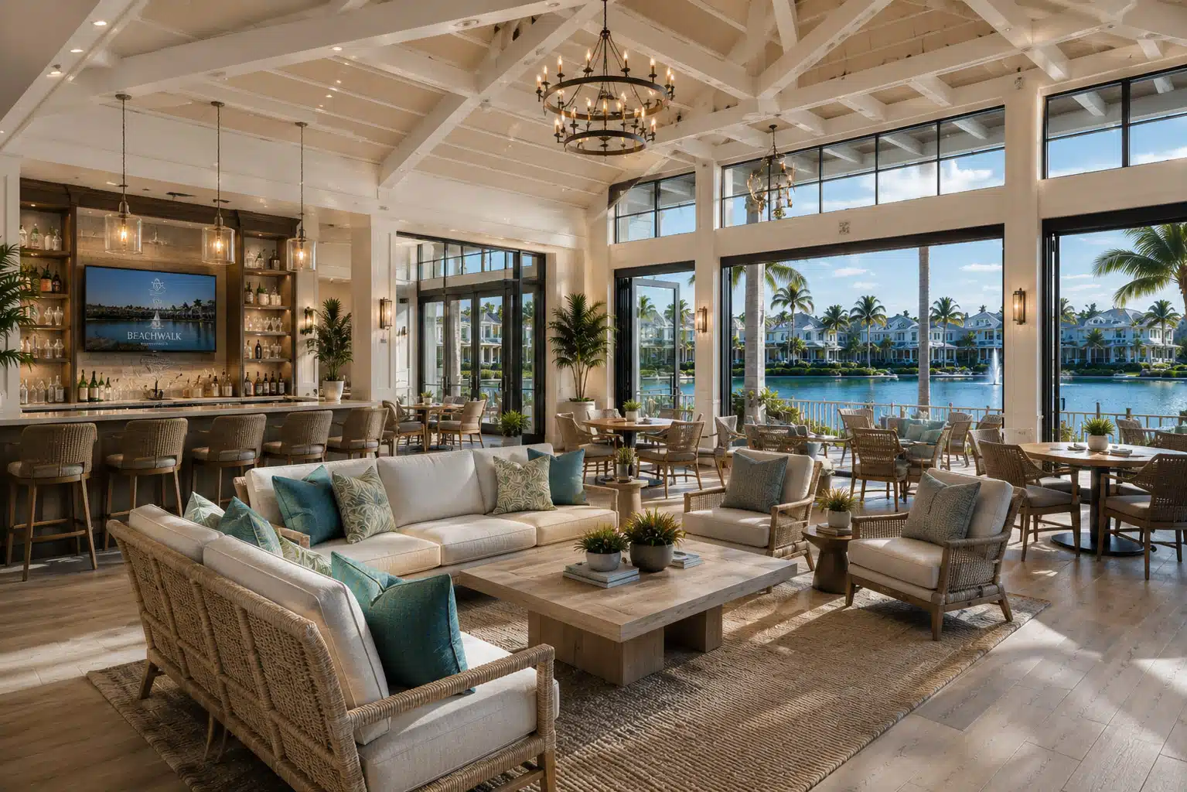
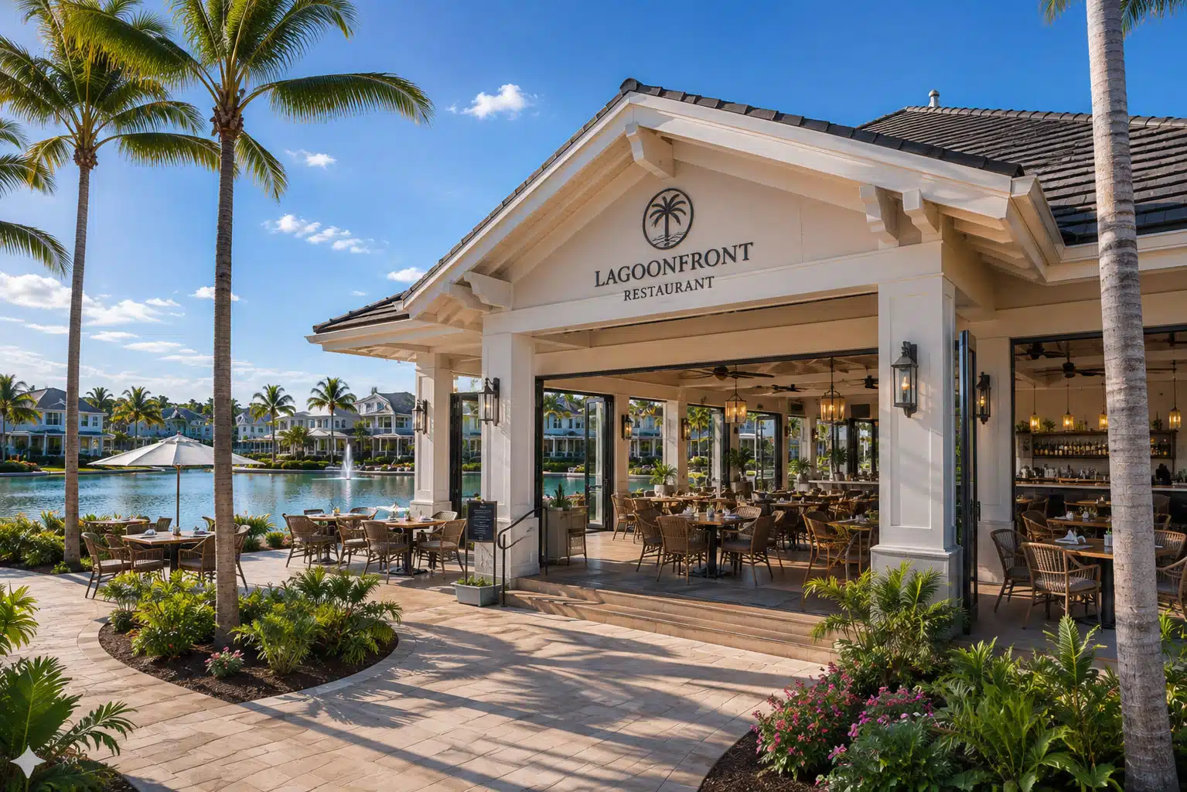
Beachwalk
Hospitality / Luxury Resort
- Jacksonville, FL
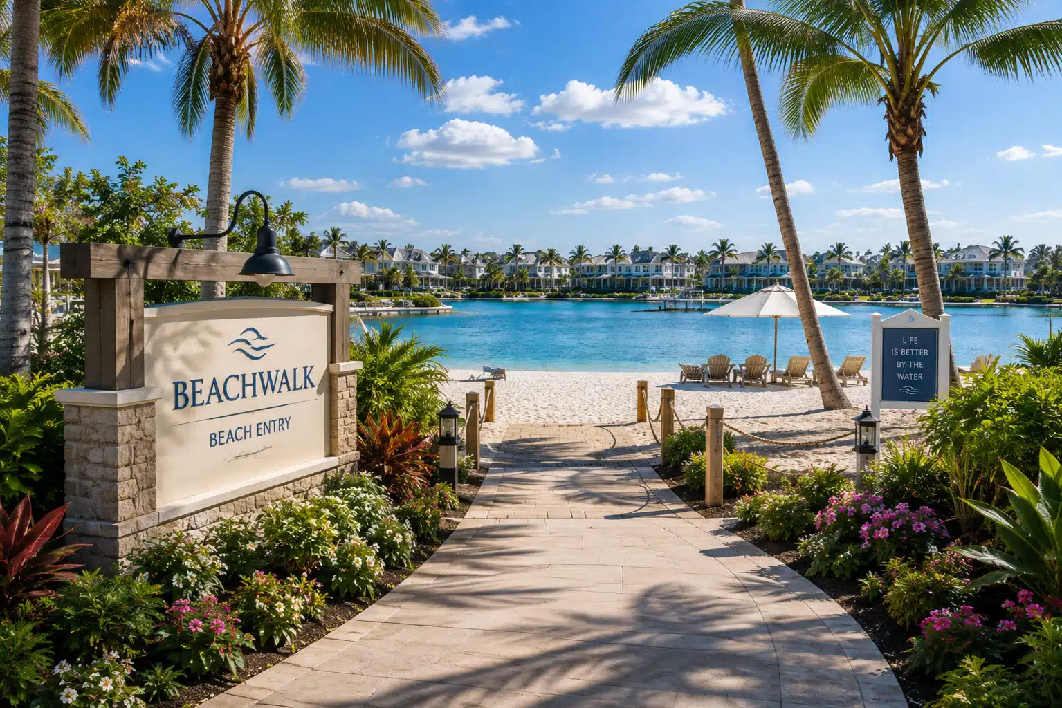
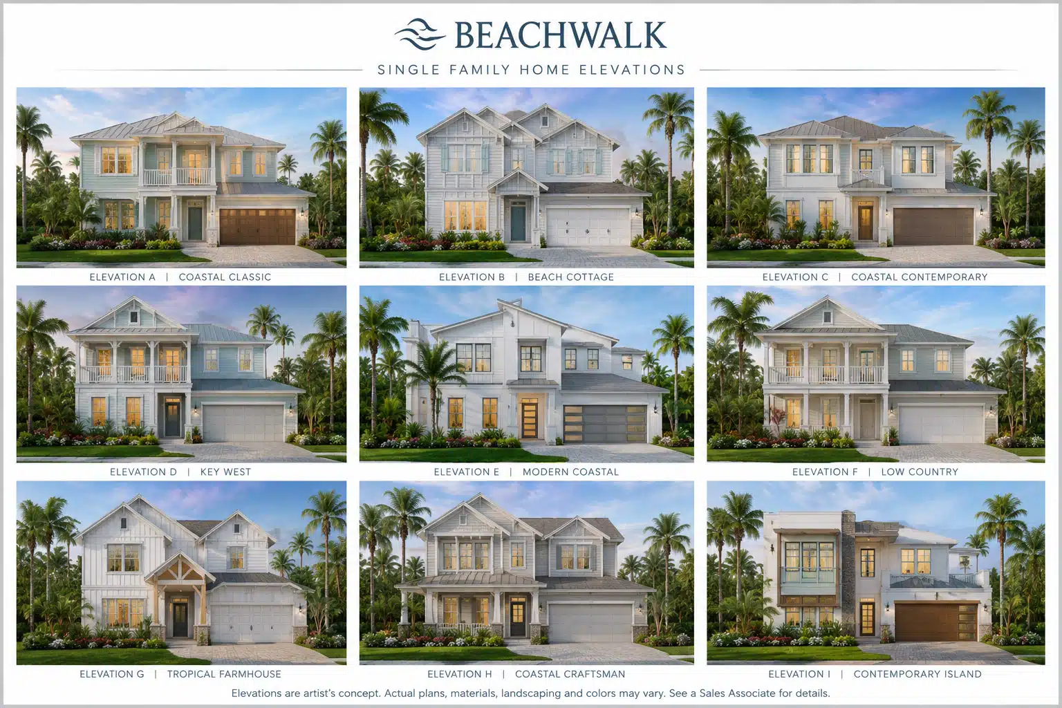
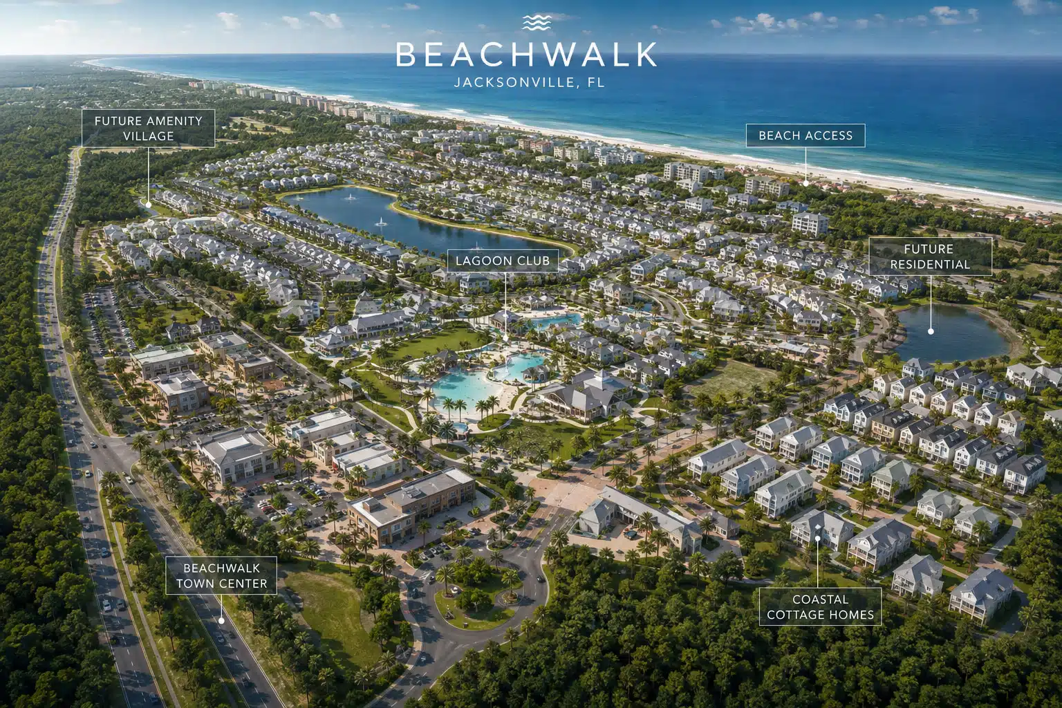
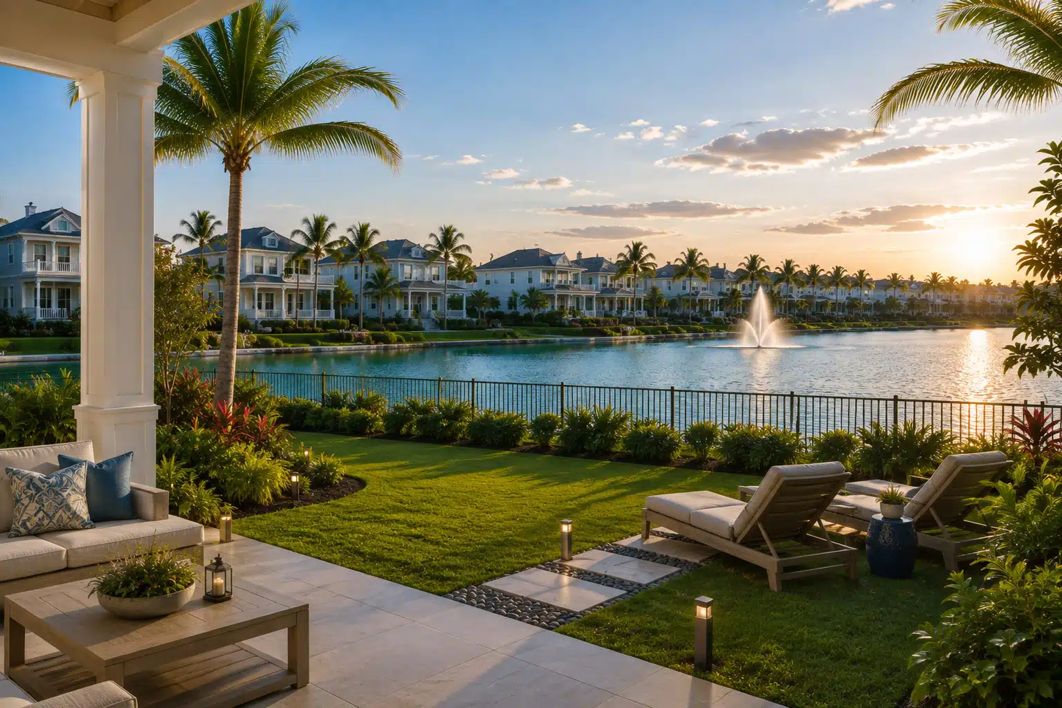
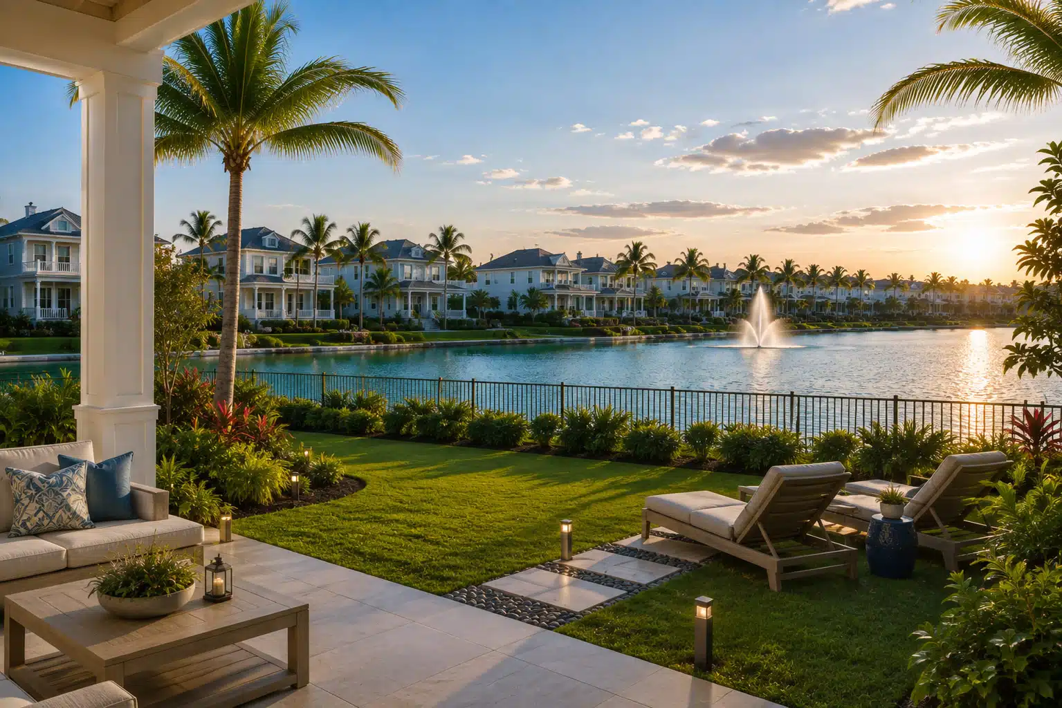
Renderings.com collaborated with Cohen Creative and Encore Development Group to create a cohesive visual campaign for Beachwalk. The imagery presented the development as a complete waterfront community by showcasing its signature lagoon, amenities, gathering spaces, walking trails, and residential offerings.
Services
Services included architectural visualization, community and lifestyle imagery, amenity renderings, lagoon and waterfront views, restaurant and club lounge visualizations, outdoor gathering spaces, residential backyard scenes, and coordinated single-family home elevations.
CHALLENGE
The project needed to communicate more than individual buildings or amenities. The visual campaign had to capture the complete Beachwalk lifestyle and help prospective buyers understand what it would feel like to live, gather, and relax within the waterfront community.
IMPACT
The coordinated collection connected Beachwalk’s architecture with the everyday experiences offered by the community. It created a consistent and engaging visual story that helped market the development’s distinctive lifestyle, amenities, and residential opportunities.

NEW COMMUNITY LAUNCH
Marina Bay
esidential and Mixed-Use Development
- Florida’s Space Coast
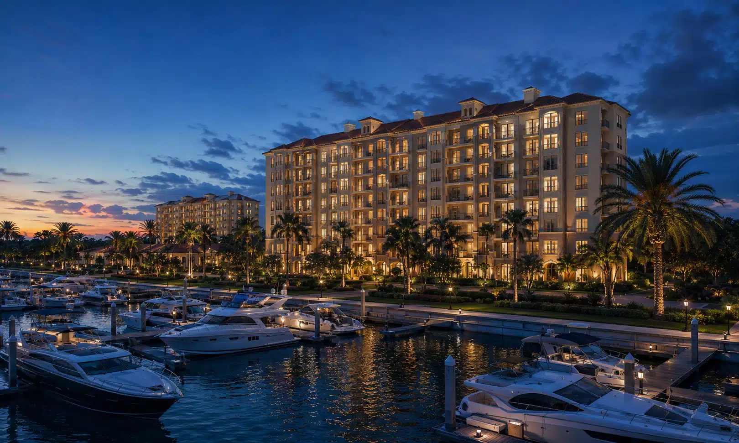
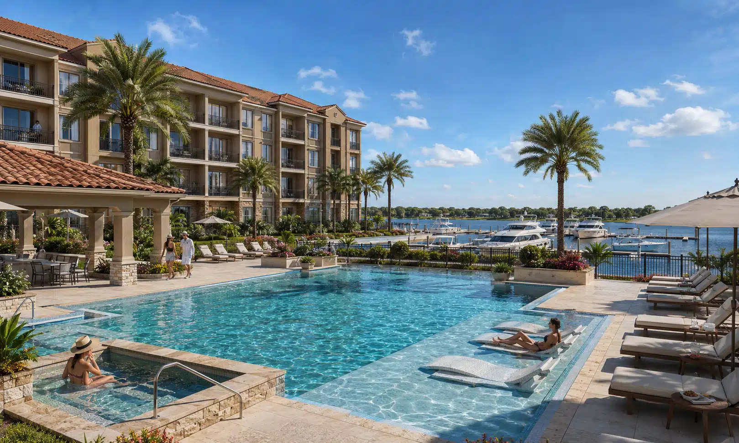
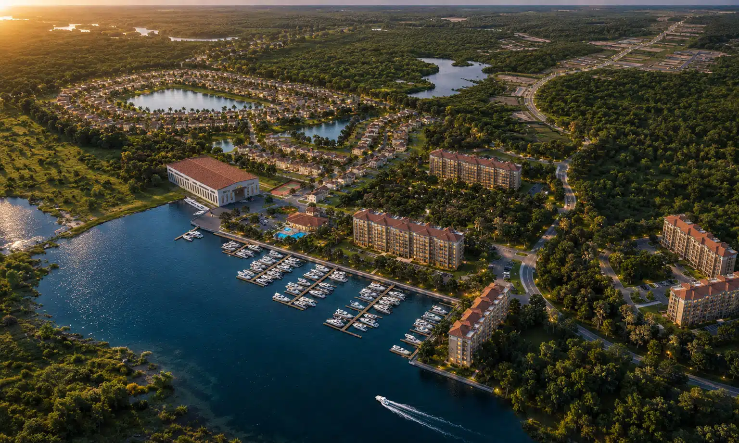
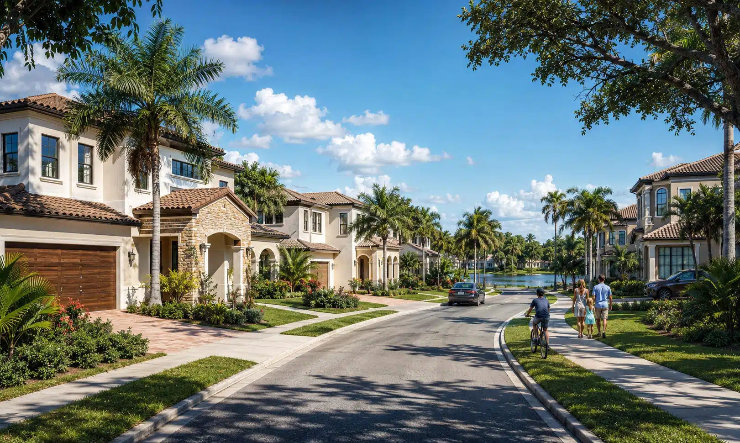
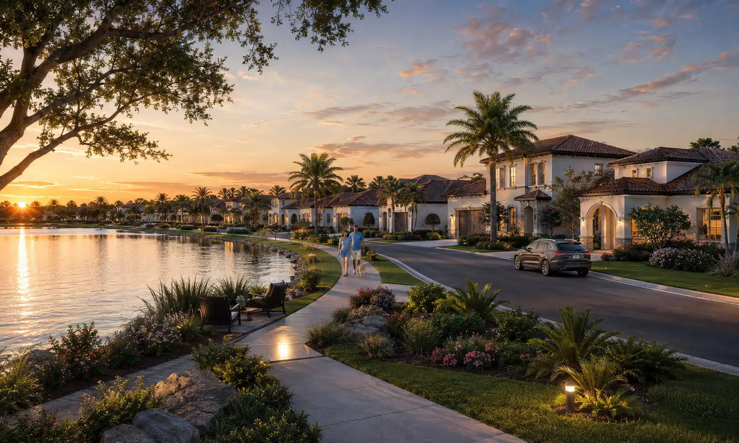
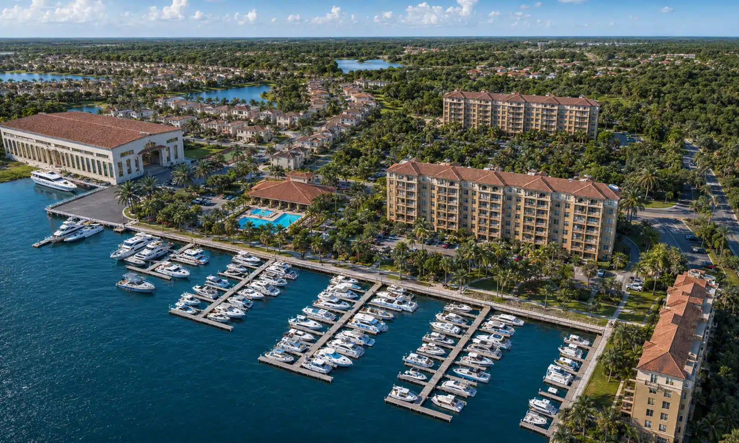
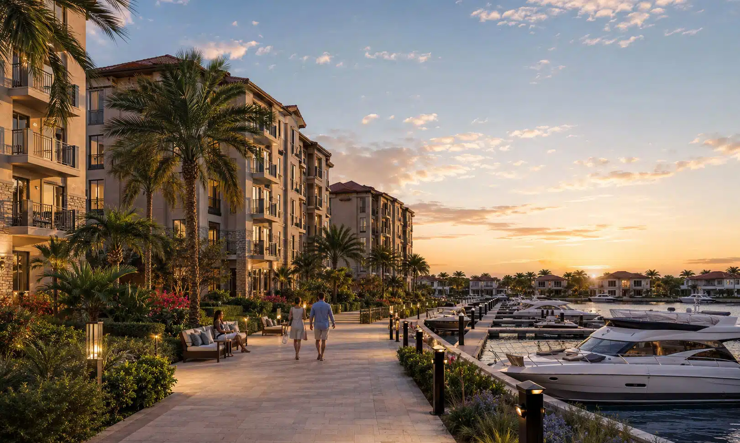
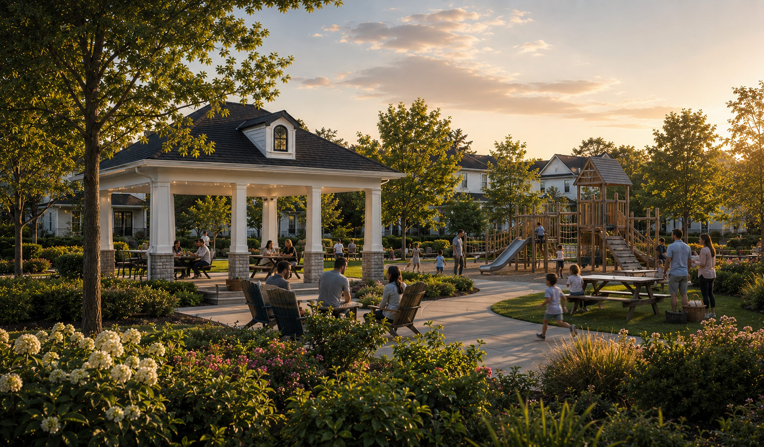
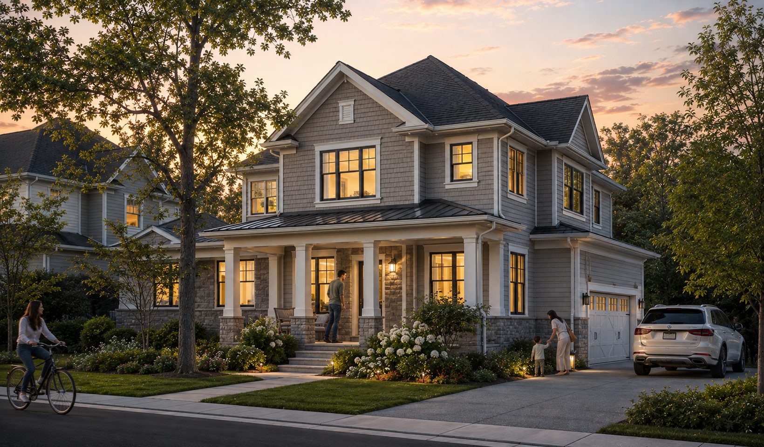
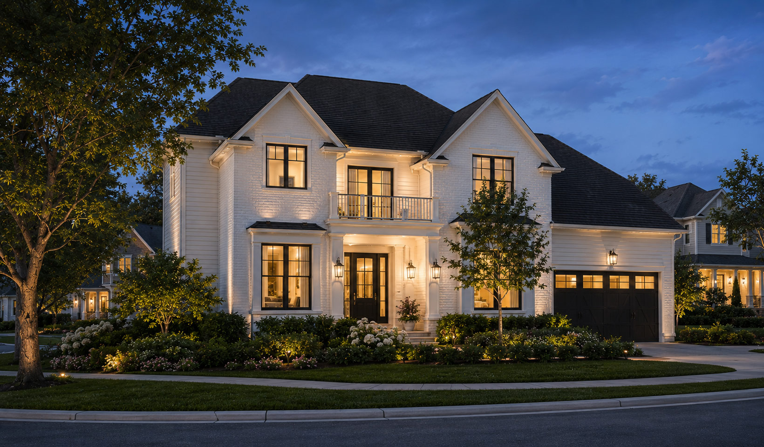
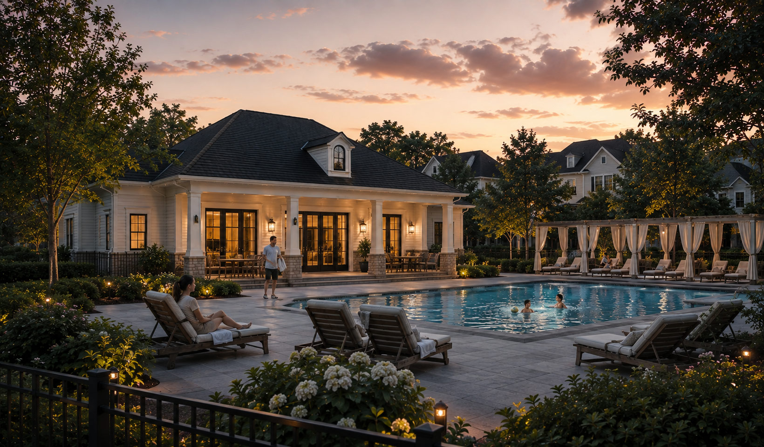
Renderings.com partnered with Sunbelt Land Management to visualize a master-planned waterfront community featuring a full-service marina, resort-style amenities, and vibrant residential neighborhoods. The campaign brought the development’s vision to life while supporting approvals, investment, pre-sales, and marketing.
Services
Services included photorealistic aerial renderings, master plan and site plan visualization, architectural renderings, marina concepts, resort-style amenity and clubhouse imagery, marketing-ready campaign assets, and fast-turnaround presentations.
CHALLENGE
Sunbelt Land Management needed compelling visuals that communicated the development’s scale, lifestyle, and connection to its natural surroundings. The imagery also needed to support entitlement approvals while generating early interest among investors, partners, and prospective buyers.
IMPACT
The completed visualizations provided Sunbelt Land Management with a powerful toolkit for moving the project from concept to approval. The imagery helped secure approvals, attract investors, build market excitement, and position the community as a premier destination on Florida’s Space Coast.

NEW COMMUNITY LAUNCH
Maverick Homes
Hospitality / Luxury Resort
- Madison WI
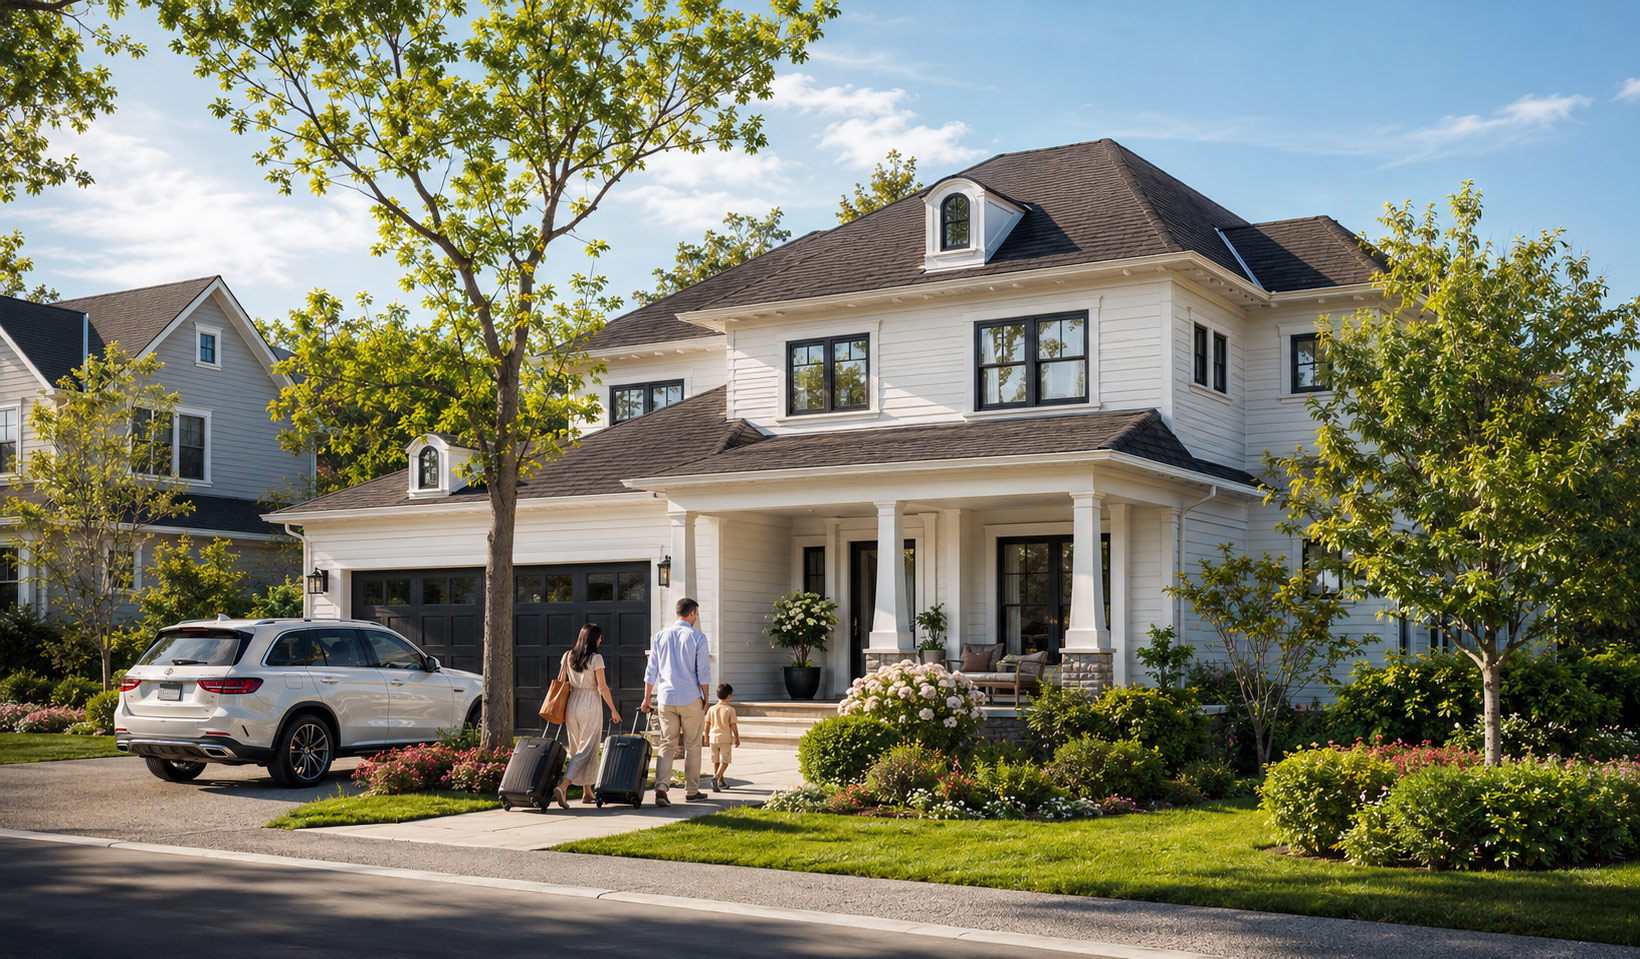
Renderings.com partnered with Maverick Homes to create a fully interactive 3D sales presentation that allows prospective homeowners to explore the community, select available homesites, view photorealistic home renderings and floor plans, and access important property information in one immersive experience. The platform can be managed by the in-house sales team in real time, ensuring that availability, pricing, incentives, and content remain accurate and up to date.
Services
The project included an interactive 3D community map with a homesite selection and availability system, photorealistic exterior and interior renderings, interactive floor plans, detailed property information and specifications, downloadable brochures and site plans, and a real-time content management system.
CHALLENGE
Maverick Homes needed an innovative way to help buyers visualize their future homes within the community while providing its sales team with a powerful, easy-to-manage tool for presenting accurate, real-time property information.
IMPACT
The interactive presentation enhanced the buyer experience by allowing prospective homeowners to confidently explore the community, homesites, and residences. Detailed visualizations helped buyers make decisions faster, while real-time content updates improved sales-team accuracy and efficiency. The stronger, more engaging sales presentation ultimately helped Maverick Homes connect with buyers and close more deals.

NEW COMMUNITY LAUNCH
Beechwood homes
Southampton Residential Community
- Southampton, NY
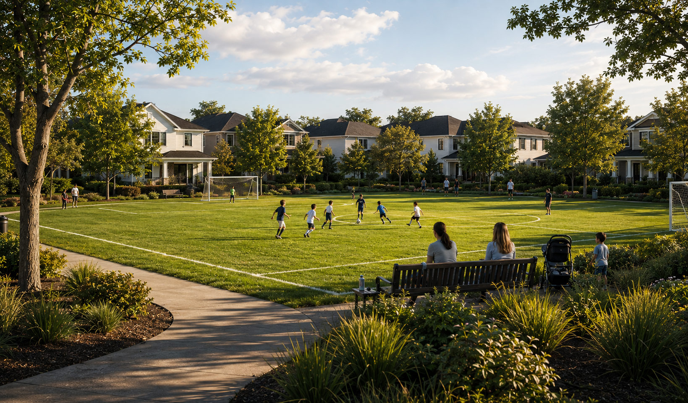
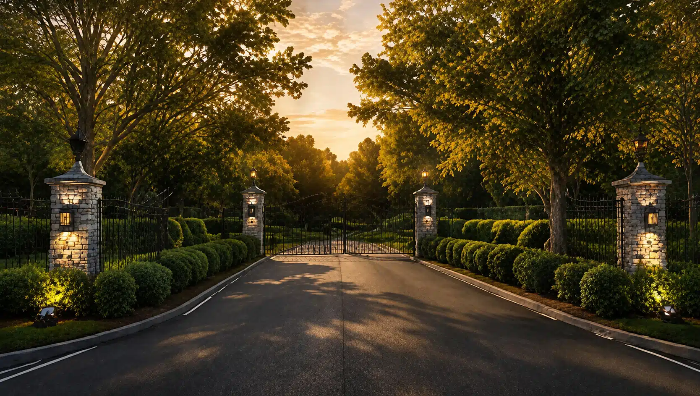
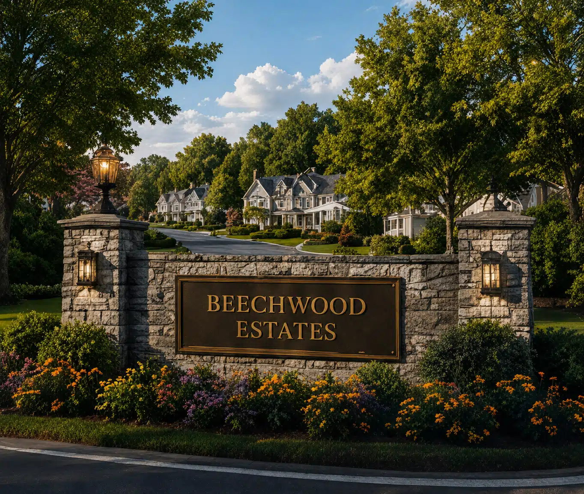
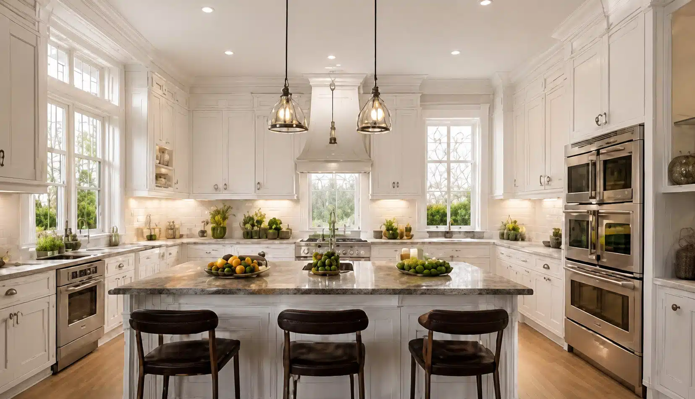
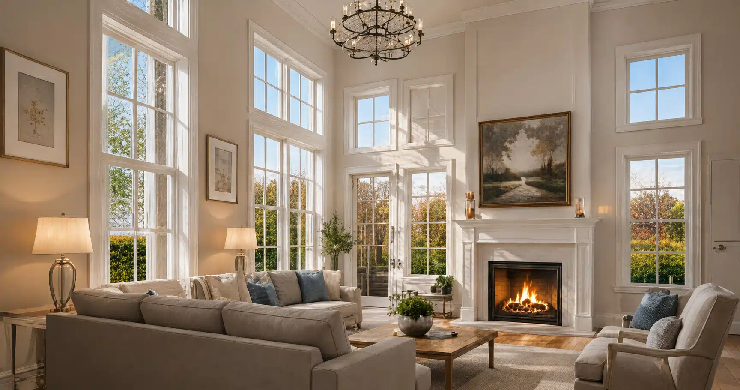
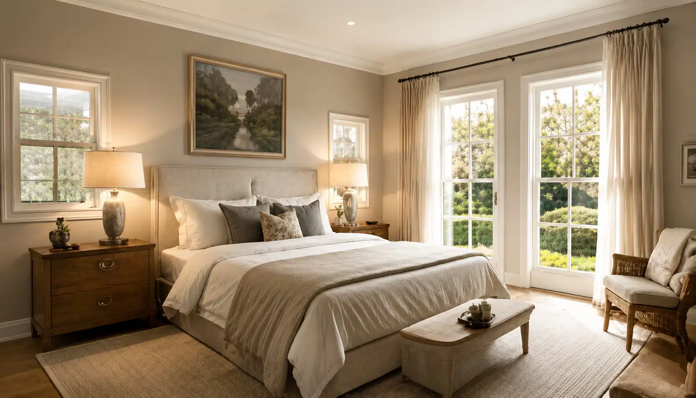
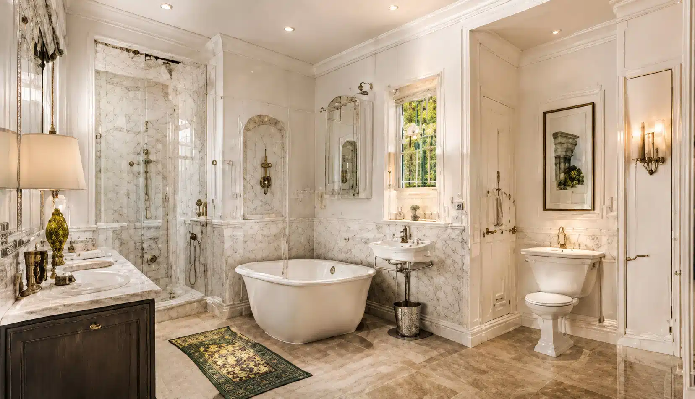
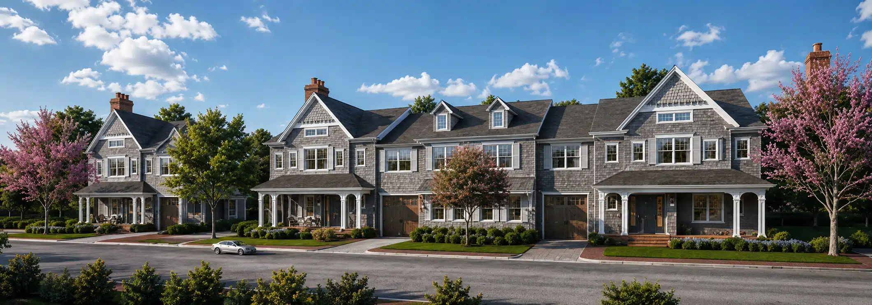
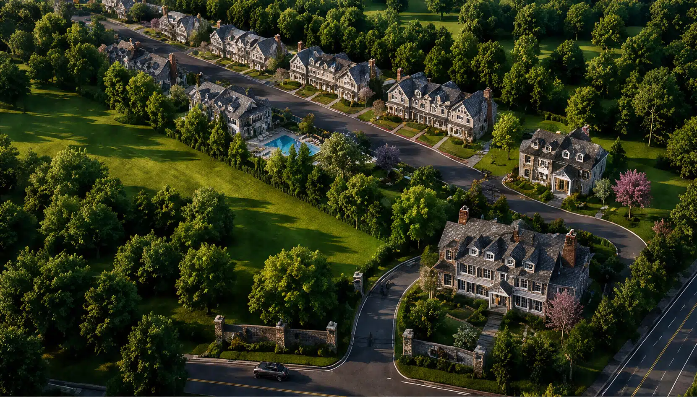
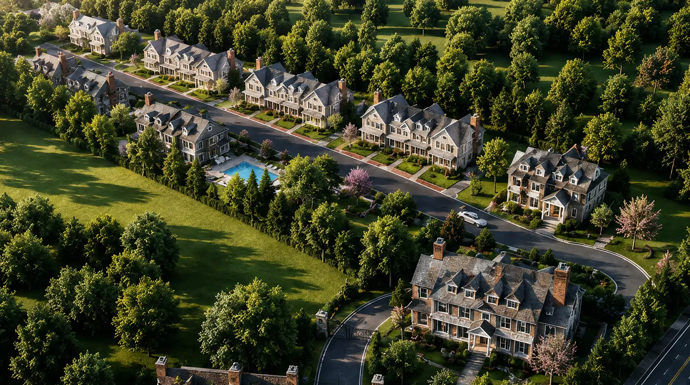
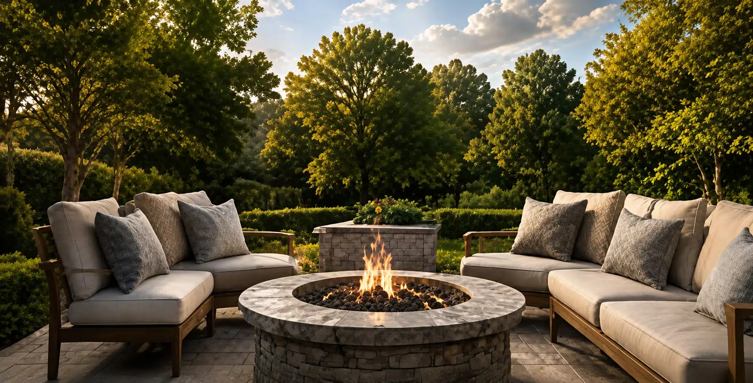
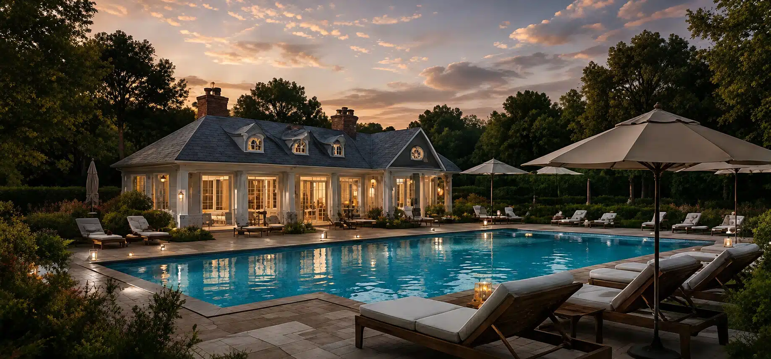
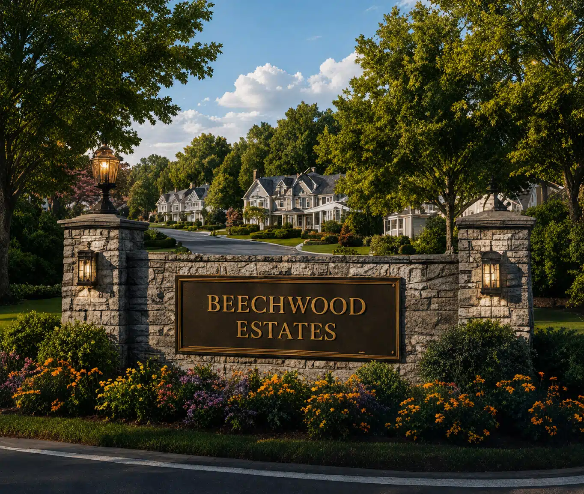
Renderings.com partnered with Beechwood Homes to transform its vision for an upscale Southampton community into a compelling visual experience. The campaign showcased the architecture, landscaping, amenities, and interiors to support pre-sales, buyer engagement, and marketing before construction was complete.
Services
Services included photorealistic CGI, community aerials, street-level exterior renderings, interior and amenity visualizations, lifestyle imagery, multiple lighting conditions, and coordinated campaign assets for websites, brochures, presentations, signage, social media, and sales-center displays.
CHALLENGE
Beechwood Homes needed to communicate the community’s premium architecture, scale, landscape, and lifestyle before buyers could experience the completed development. The project also required a consistent visual library that could support numerous sales and marketing applications.
IMPACT
The visualization campaign helped prospective buyers understand the community, build confidence in the design, and connect emotionally with the lifestyle being offered. It also provided the development, architecture, sales, and marketing teams with a unified collection of market-ready assets.

New community Launch
Mirada
Master-Planned Community
- Tampa, FL
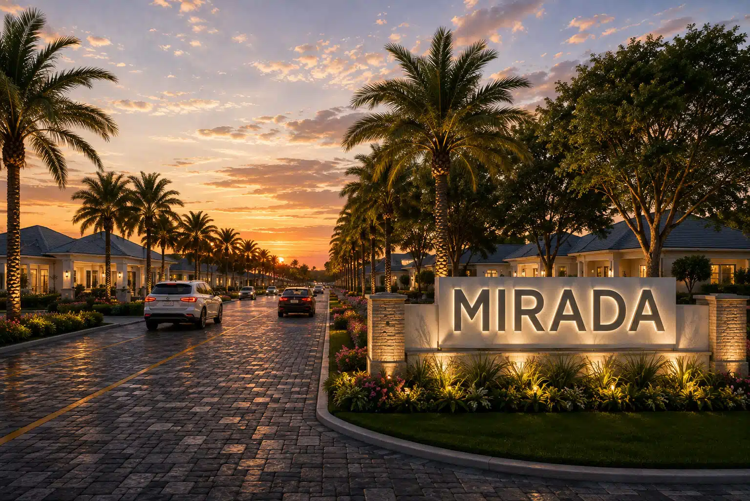
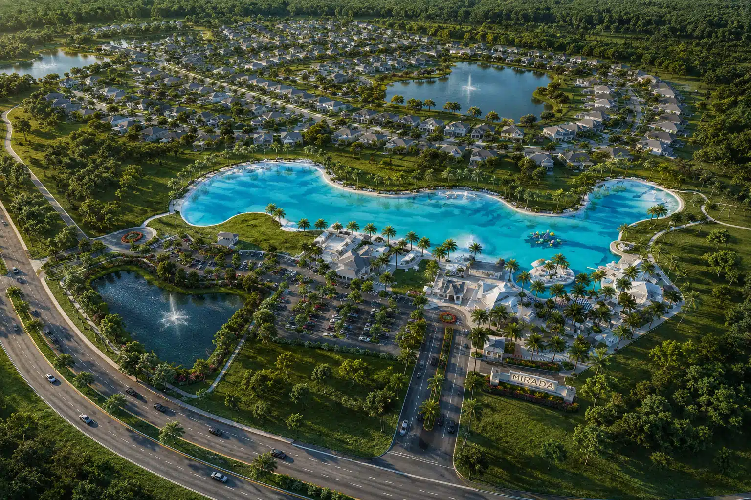
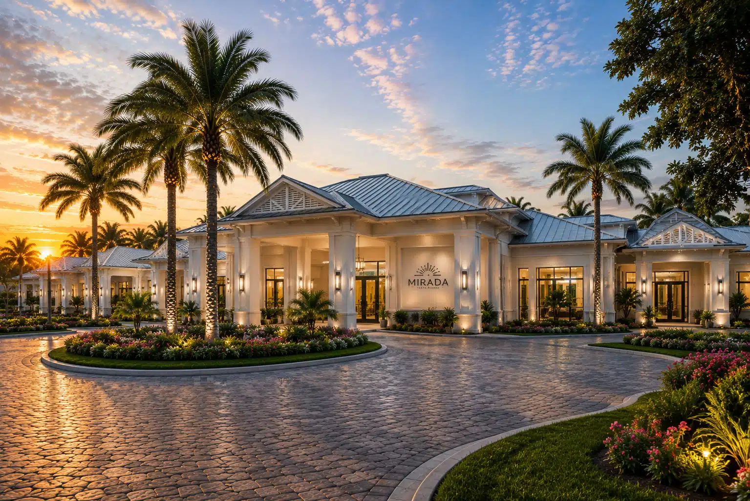
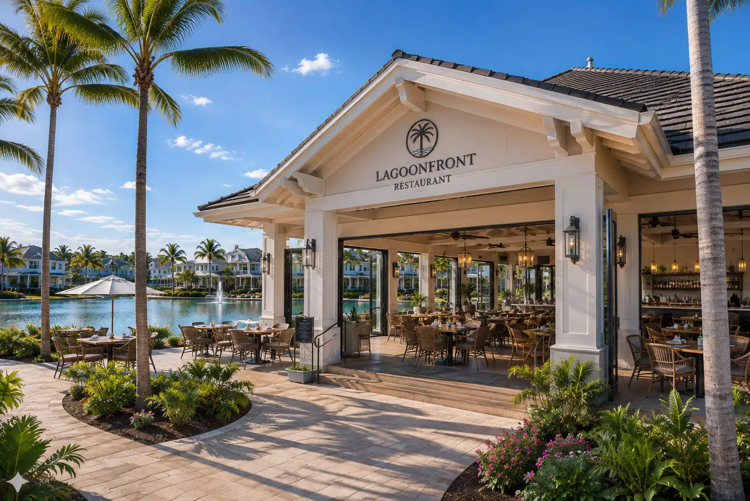
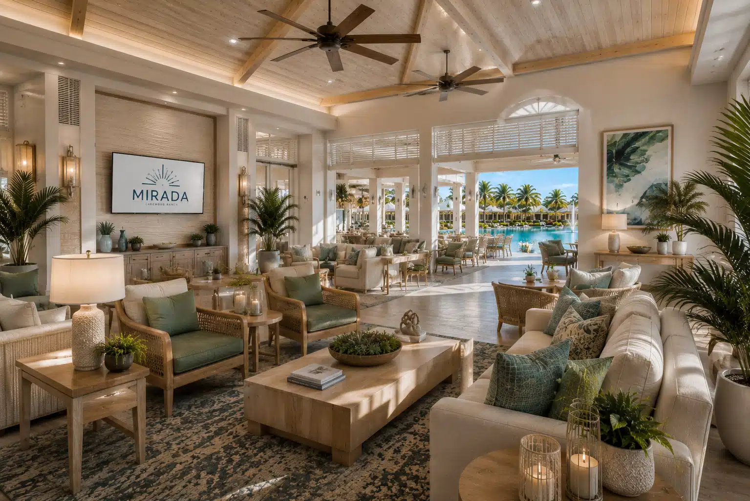
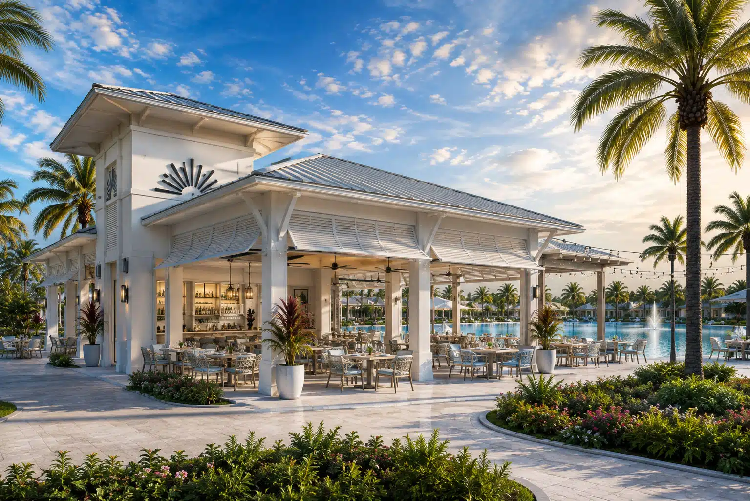
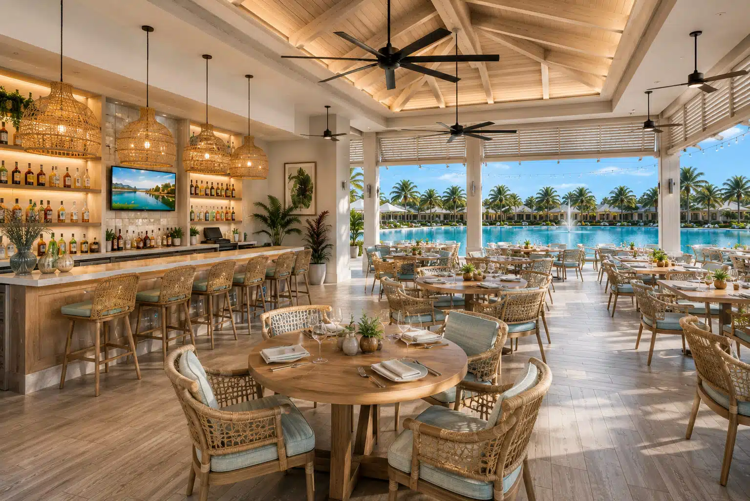
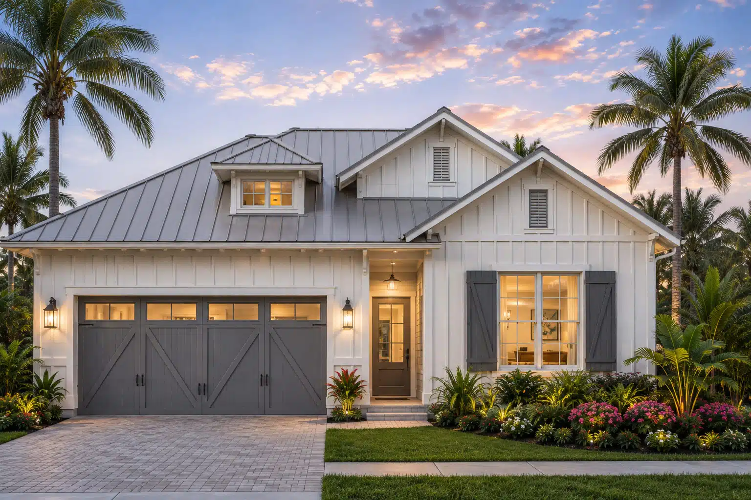
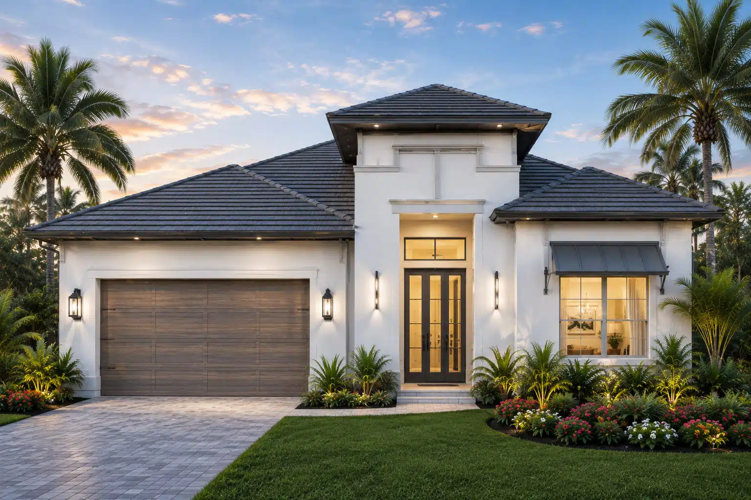
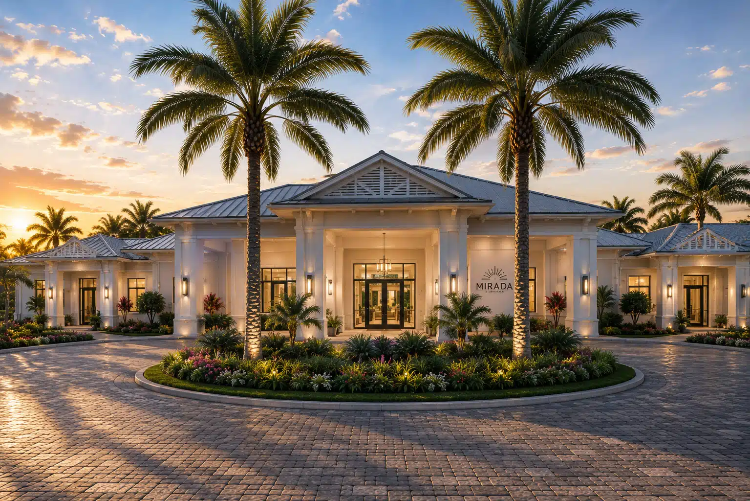
Renderings.com developed a comprehensive architectural visualization package for Mirada, bringing the community’s scale, residential character, clubhouse, and resort-style amenities to life. From the master plan and arrival experience to hospitality interiors and home elevations, the imagery created one cohesive visual story for the entire community.
Services
d’s-eye community visualizations, community entrance imagery, clubhouse exteriors, lagoon-side restaurant and lounge interiors, resort amenity and lifestyle visualizations, and residential elevation renderings.
CHALLENGE
Communicate the scale and sophistication of a destination resort while ensuring every view remained emotionally engaging, architecturally credible, and presentation-ready.aand character of the community while presenting its residential offerings, hospitality spaces, and resort-style amenities as one unified experience. Every visualization needed to preserve architectural clarity and consistency while conveying an aspirational lifestyle.
IMPACT
The coordinated library of high-quality imagery helped audiences understand the complete guest journey while giving the marketing team premium visual assets for presentations. By connecting the resort’s architecture, landscape, and hospitality iaThe completed visualization package established a cohesive and compelling vision for Mirada, helping viewers understand the relationship between the overall community plan, residential architecture, arrival experience, and amenities. The imagery strengthened the project’s lifestyle story and provided polished visual assets for marketing, presentations, and stakeholder communication.nteriors into one persuasive narrative, the campaign enabled Hyatt Andaz Resorts and Ryan & Deslauriers to present the vision with greater clarity, confidence, and emotional impact.

New community Launch
TOLL BROTHERS
Summit at El Dorado Hills
- Arizona
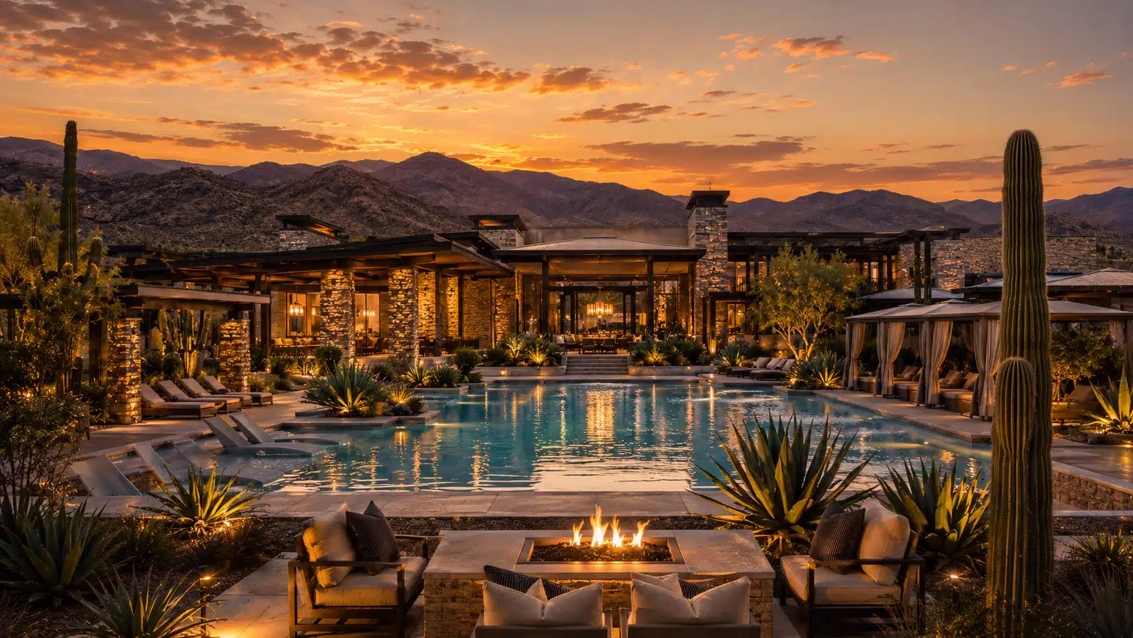
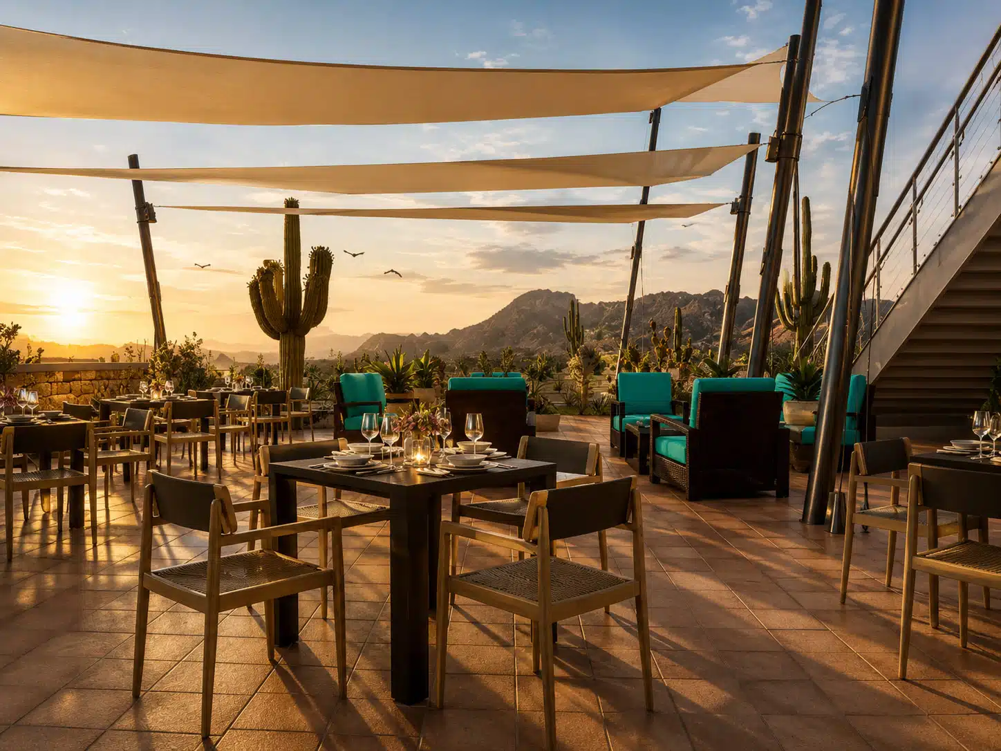
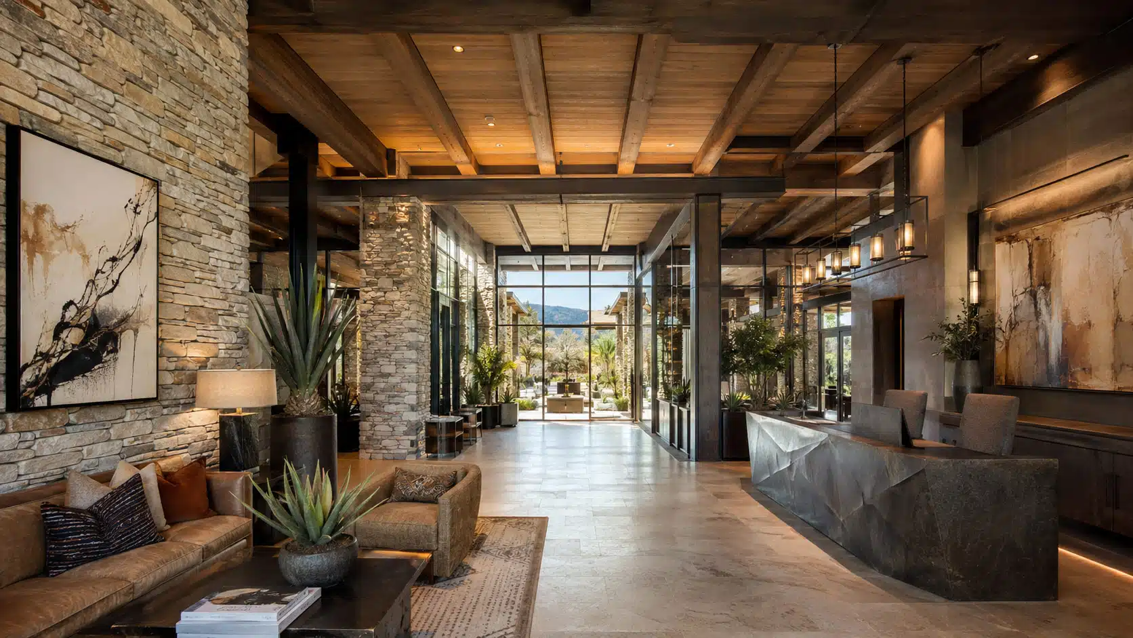
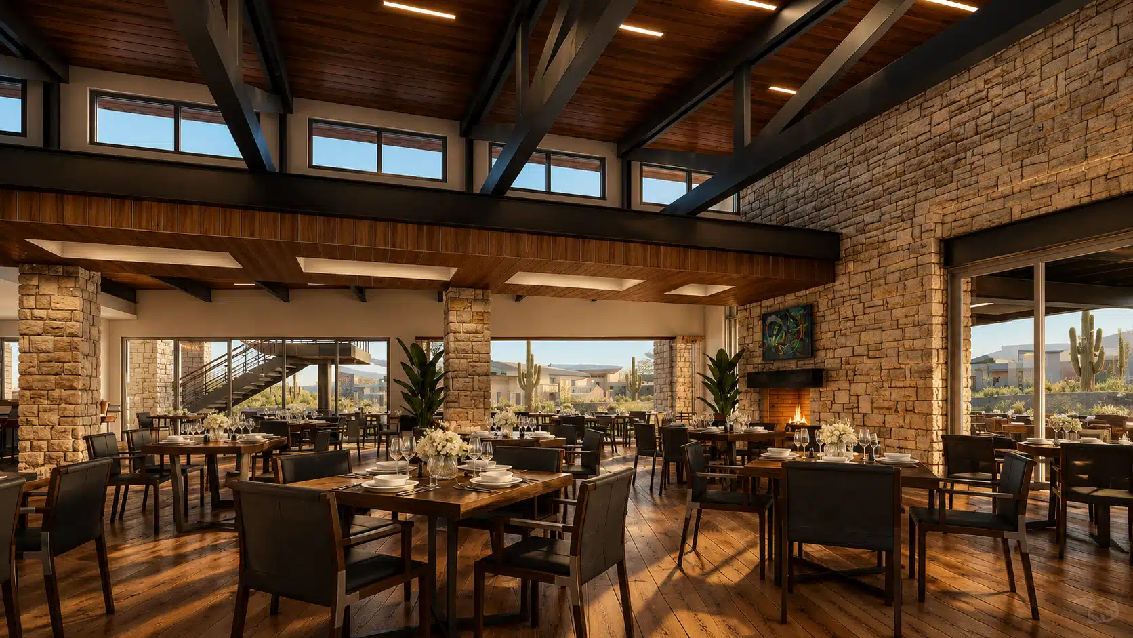
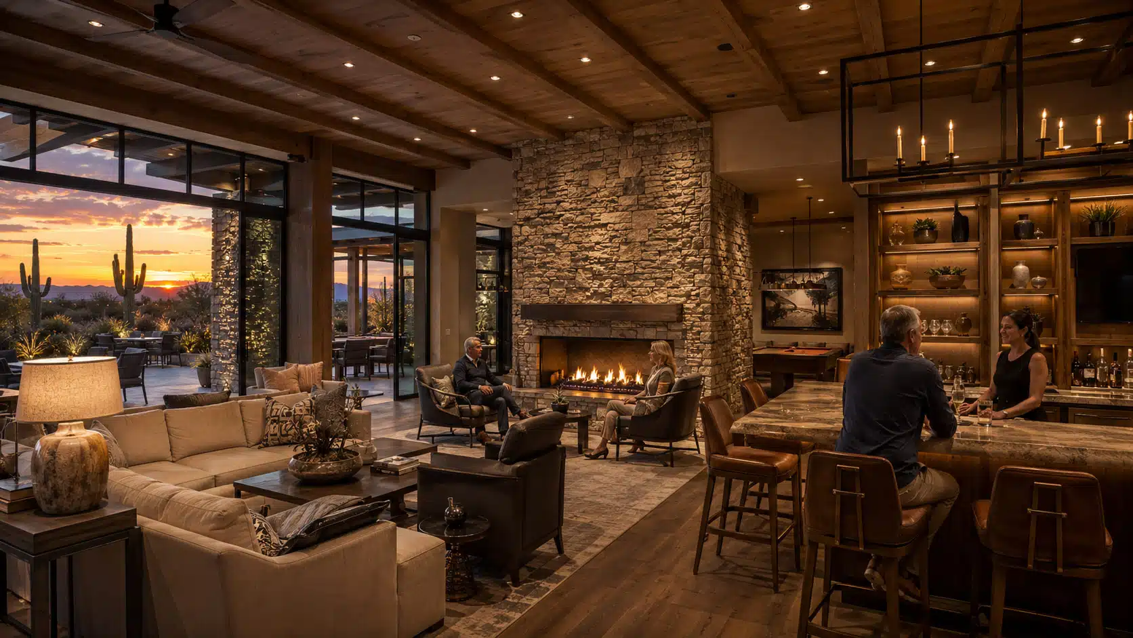
Renderings.com collaborated with Toll Brothers to visualize an amenity-rich clubhouse centered on arrival, wellness, dining, recreation and indoor-outdoor living. The imagery highlights the property’s natural stone, warm timber, expansive glass and resort-inspired spaces.
Services
The project included 11 photorealistic exterior and interior renderings, multiple times-of-day visualizations, amenity and lifestyle imagery, architectural storytelling, and presentation-ready marketing visuals.
CHALLENGE
Communicate a broad clubhouse program as one memorable residential lifestyle while preserving the architectural precision and unique character of each space.
IMPACT
The coordinated imagery created a cohesive visual narrative across every interior and exterior space. The final renderings helped audiences understand both the community’s design and lifestyle while supporting design alignment, stakeholder presentations and marketing efforts.

New community Launch
Kensington Estates
Residential Community
- Southampton, NY
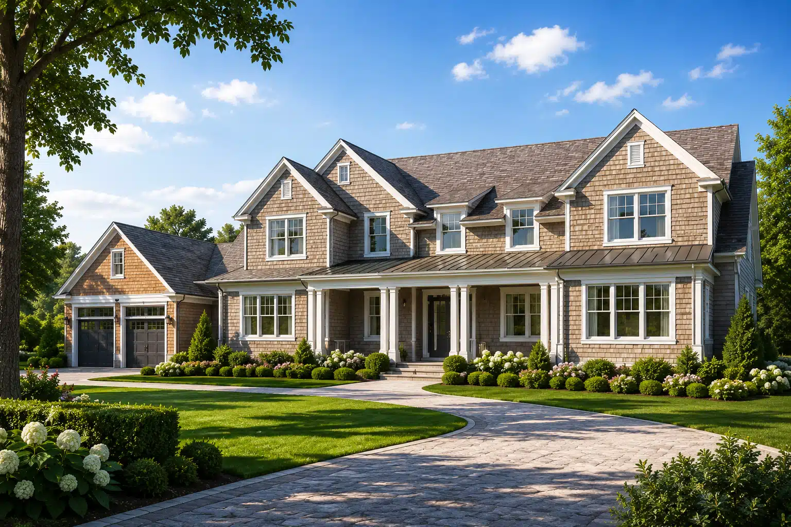
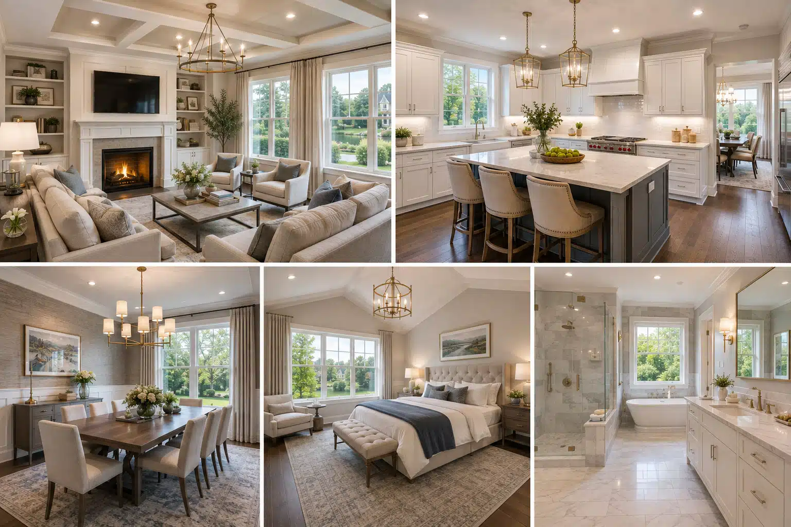
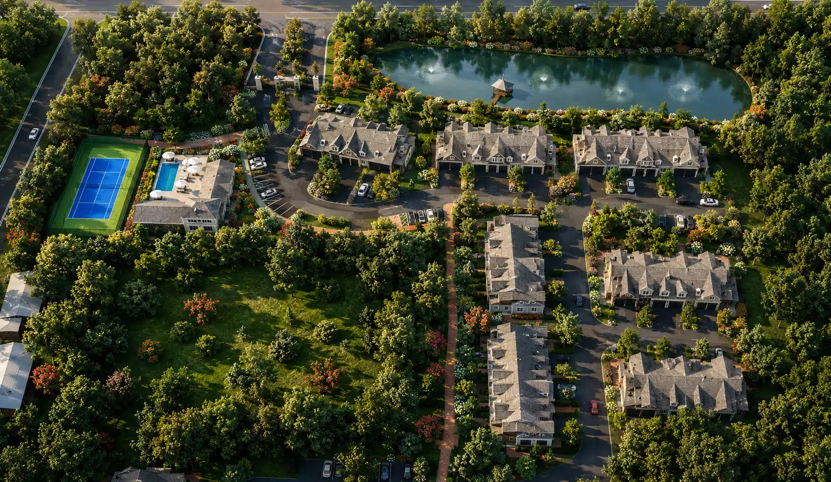
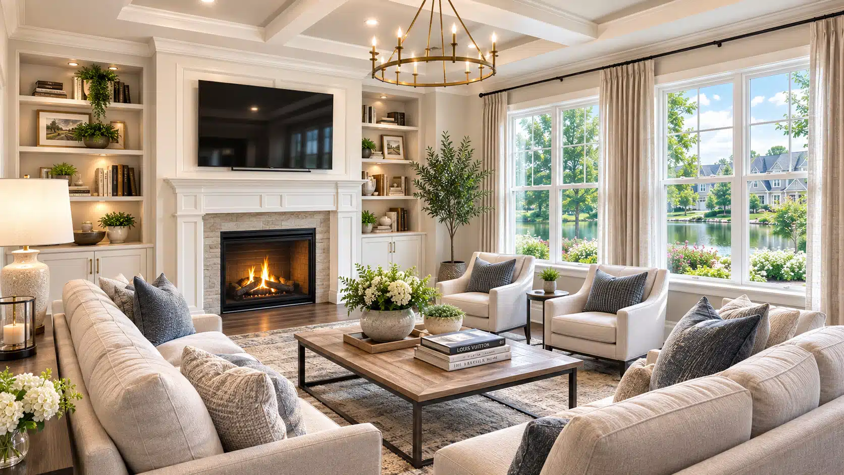
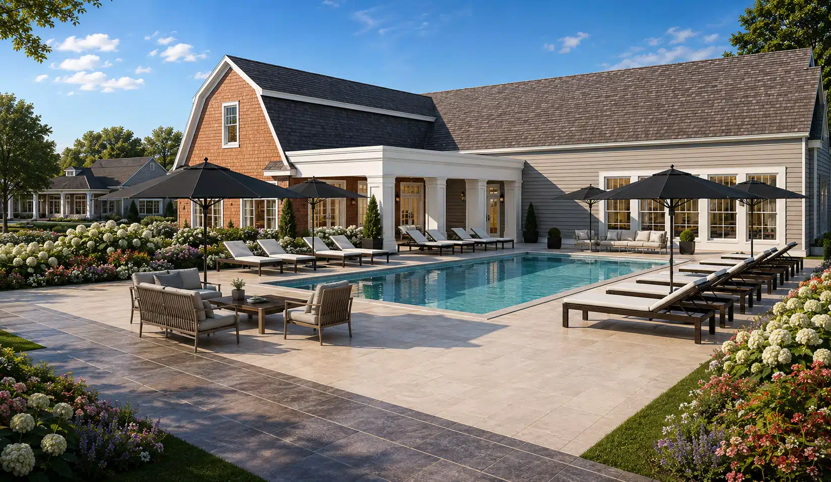
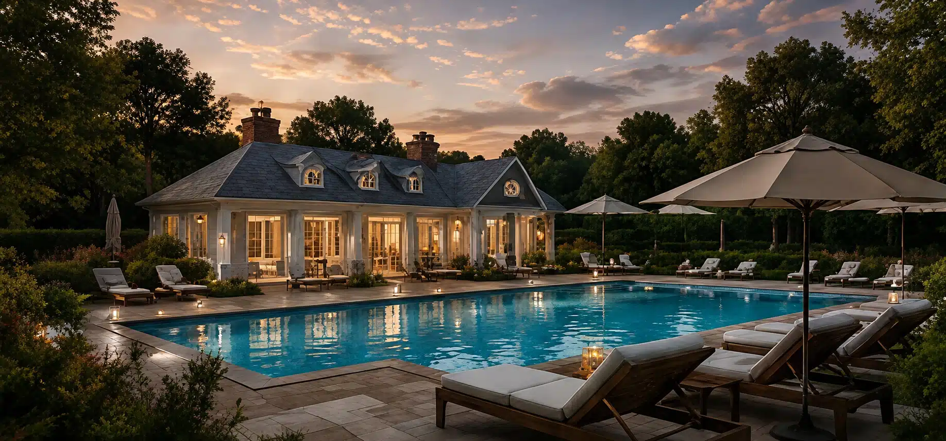
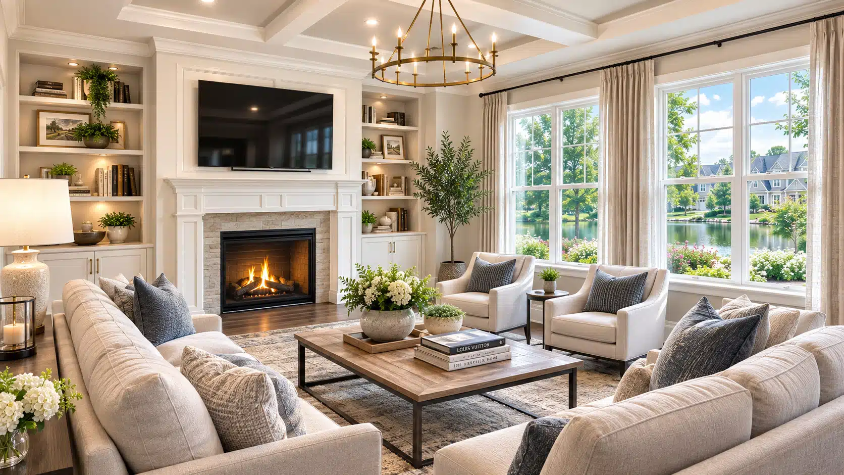
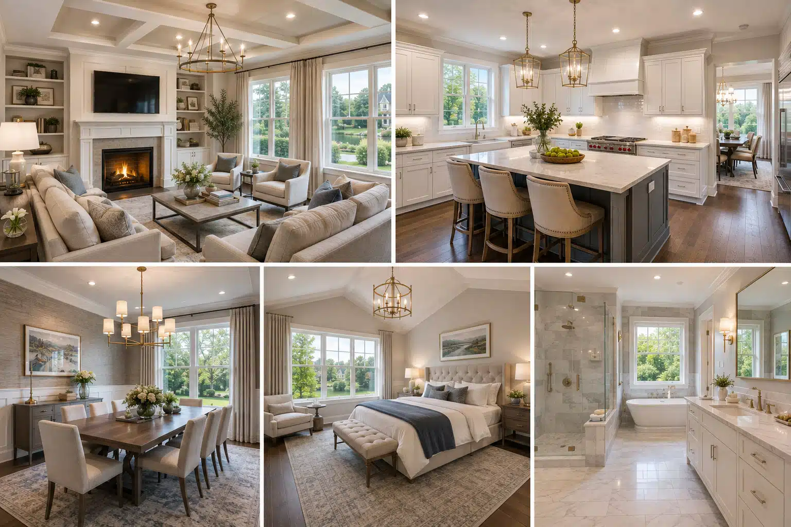
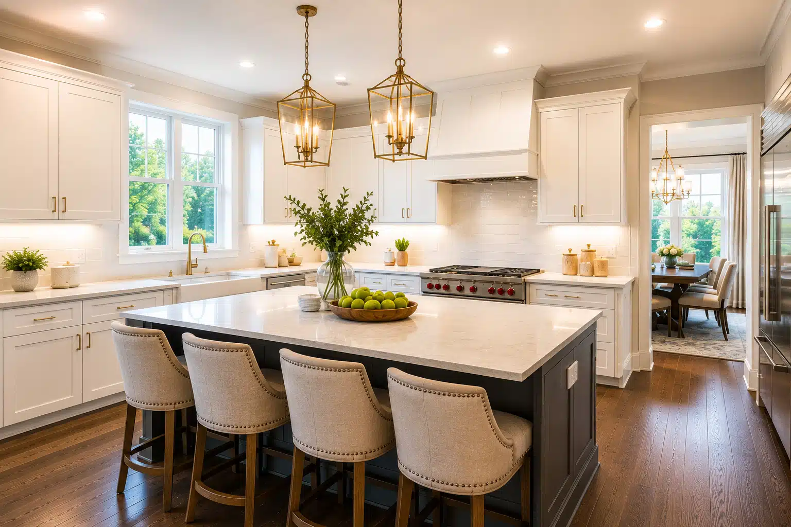
Kensington Estates is a thoughtfully designed residential community featuring elegant townhomes, abundant green space, resort-style amenities, and a signature clubhouse with a pool and gathering areas. Renderings.com partnered with KGA Architects and Azimuth Development Group to create a comprehensive visual package that captured the community’s architecture, lifestyle, and overall value.
Services
Renderings.com produced more than 30 photorealistic visualizations, including aerial and site views, exterior amenity renderings, detailed interior scenes, and multiple time-of-day variations ranging from daytime and golden hour to sunset, blue hour, and nighttime.
CHALLENGE
The project required a compelling visual story that could communicate the vision and lifestyle of Kensington Estates to stakeholders, investors, and future residents. The imagery also needed to showcase the community across different lighting conditions while supporting marketing, sales, and approval efforts.
IMPACT
The completed renderings strengthened brochures, websites, and digital campaigns while generating early leasing interest. The realistic imagery increased investor confidence, streamlined municipal and stakeholder approvals, and helped future residents envision the lifestyle and emotional appeal of the community.

New community Launch
The Talisker Club
Exclude Tuhaye
- Deer Valley, UT
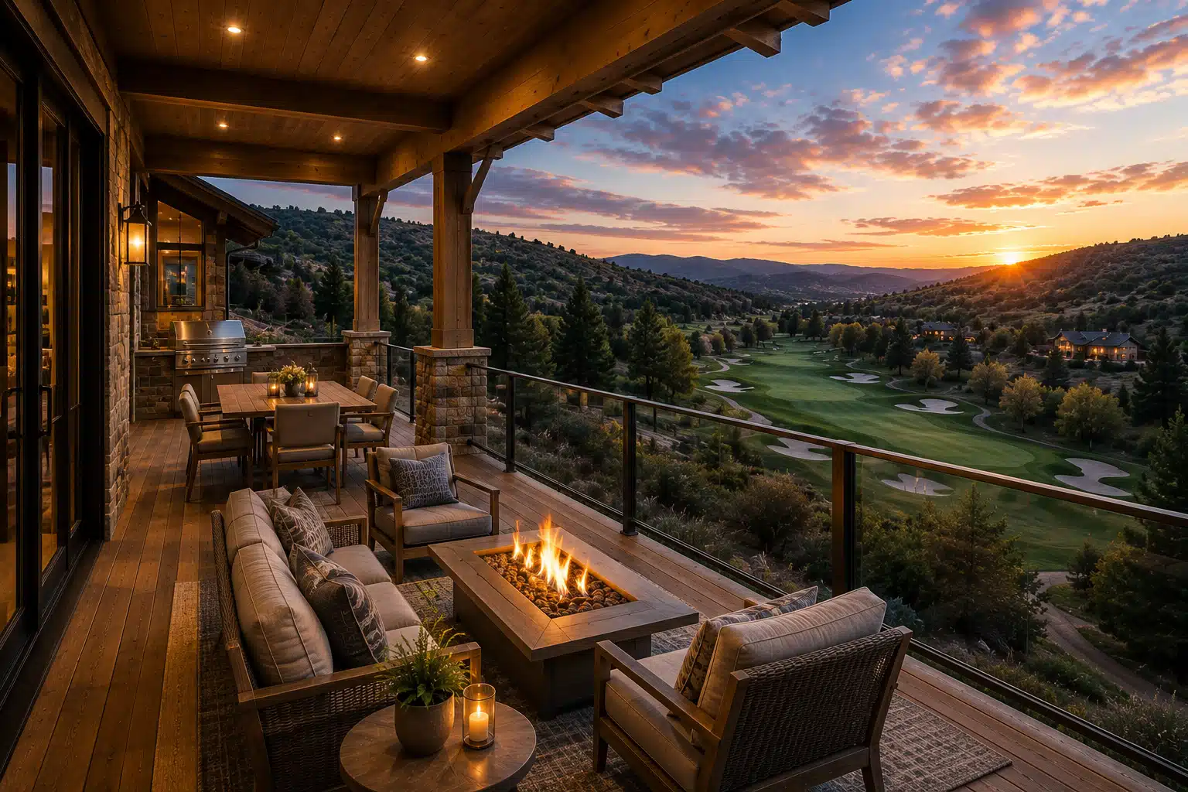
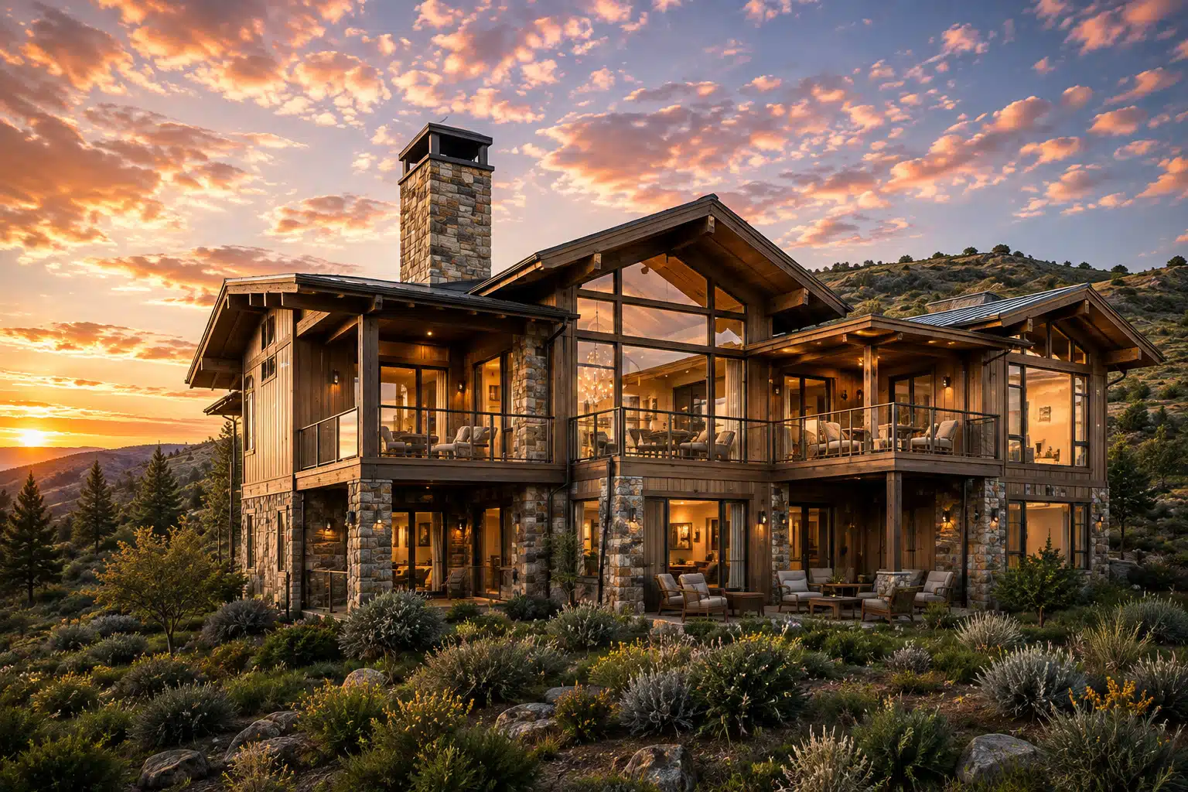
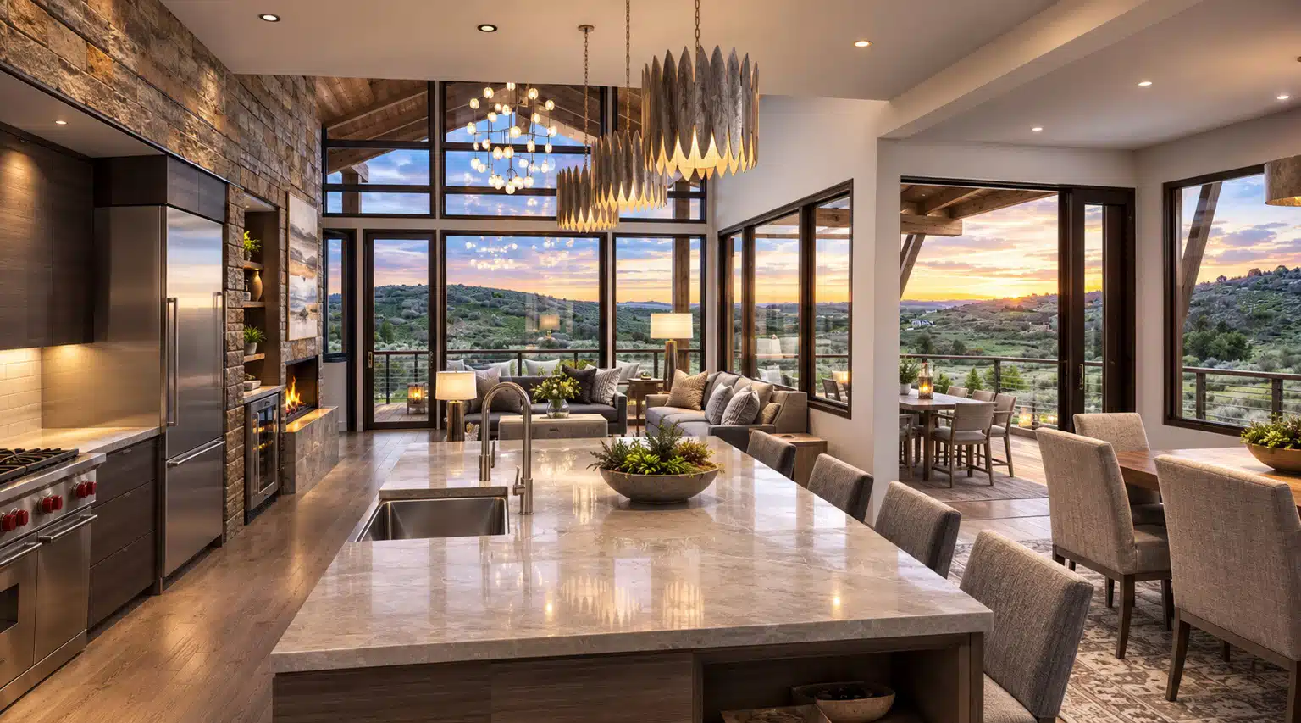
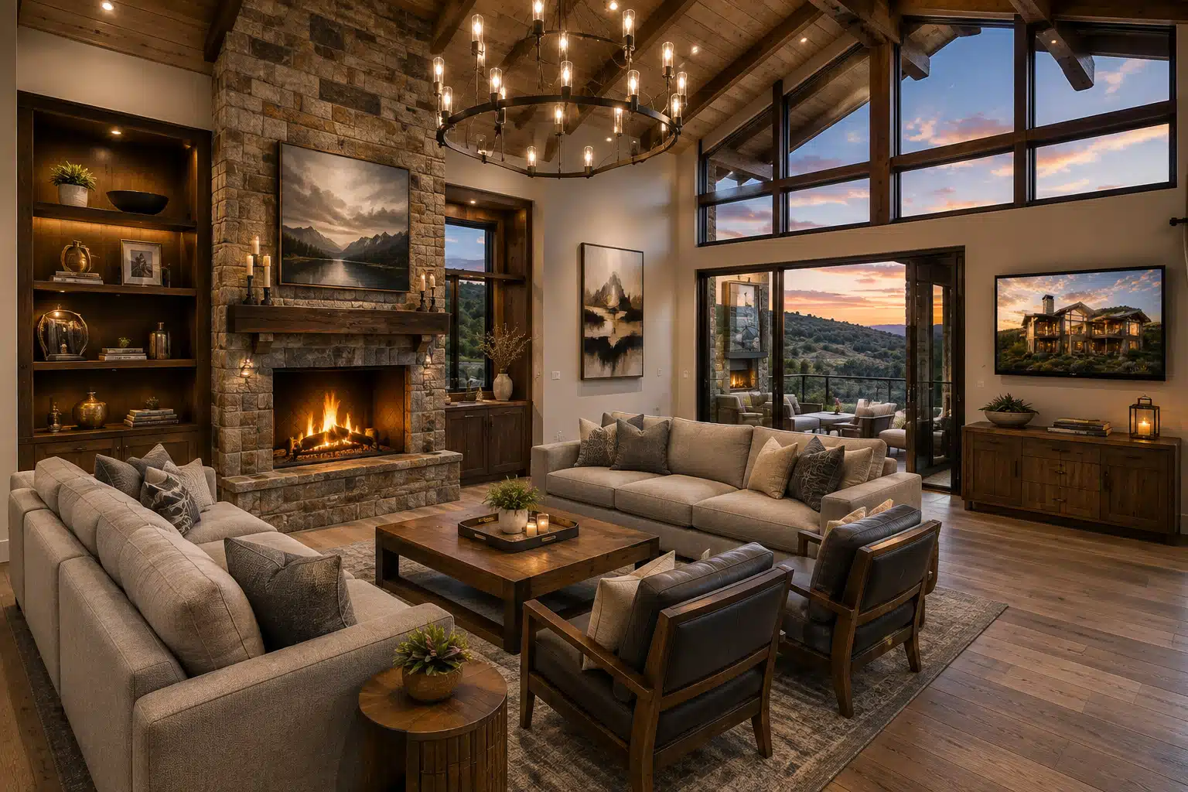
The Talisker Club at Exclude Tuhaye is a private mountain retreat where architecture and nature come together in a refined luxury setting. Renderings.com created more than 30 photorealistic exterior and interior renderings showcasing the community’s architecture, natural surroundings, and elevated mountain lifestyle.
Services
Photorealistic exterior and interior renderings, multiple times-of-day visualizations, luxury lifestyle imagery, landscape and natural-environment visualization, and high-impact marketing assets for websites, presentations, brochures, and digital campaigns.
CHALLENGE
The development team needed to communicate the character and lifestyle of an exclusive mountain community before buyers could fully experience it. The visuals needed to capture both the architectural details and the natural beauty of the Deer Valley setting.
IMPACT
The renderings helped bring the vision of The Talisker Club to life, providing the development team with powerful marketing imagery while helping prospective buyers understand the architecture, atmosphere, and unique lifestyle offered by the community.
New community Launch
Kensington Estates
KGA Architects (NY) / Azimuth Development Group
- Woodbury, NY
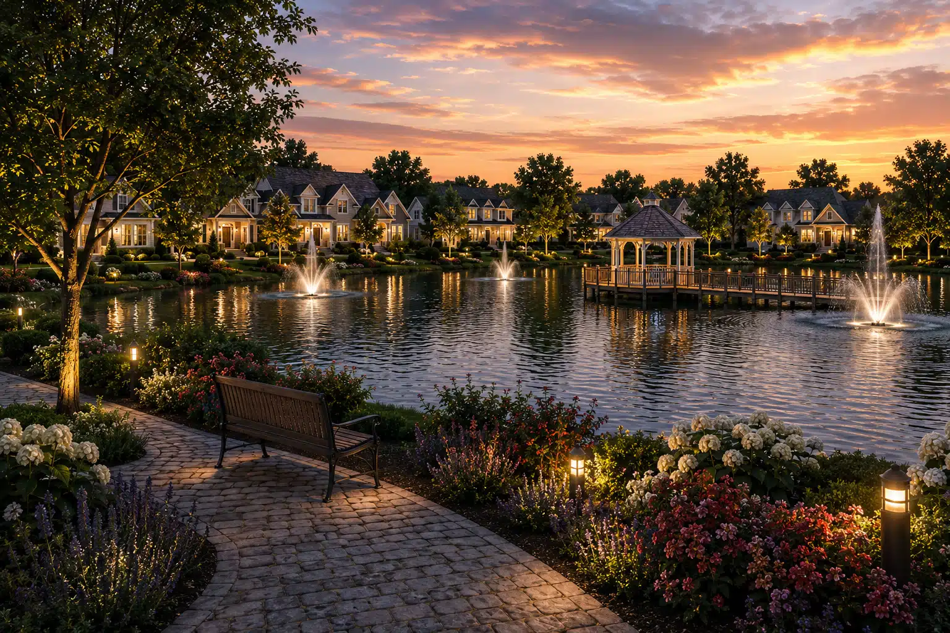
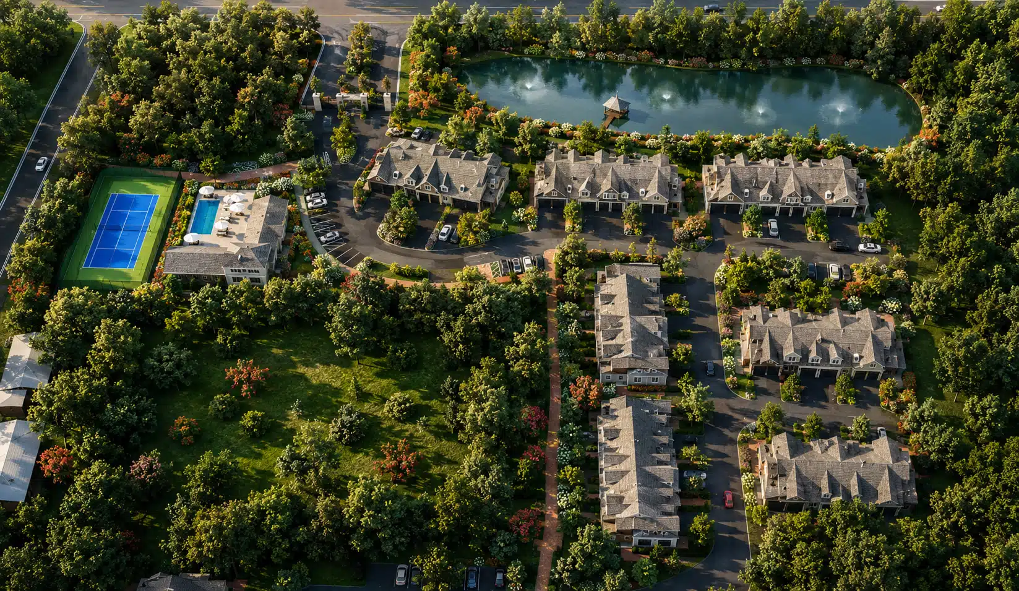
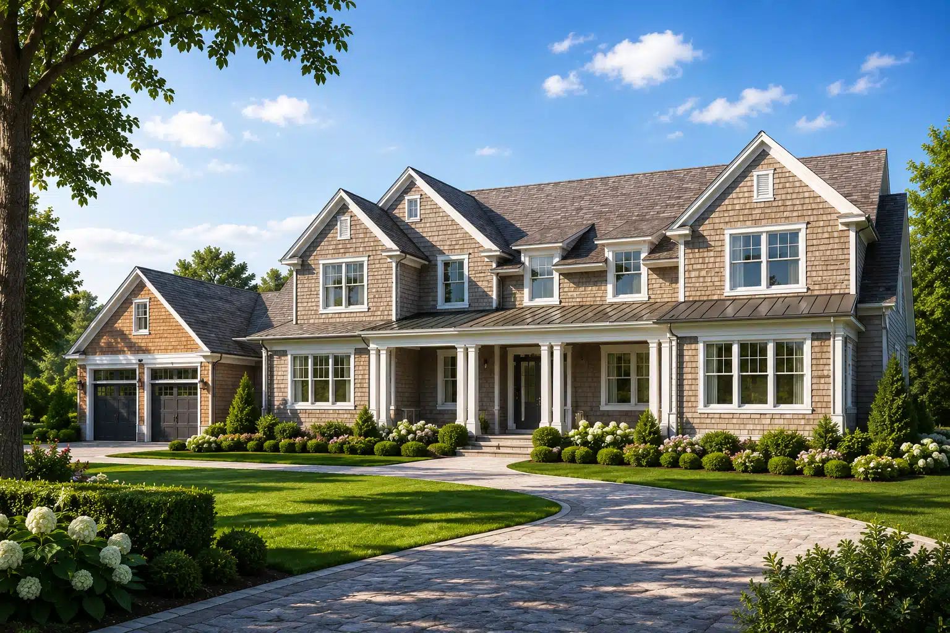
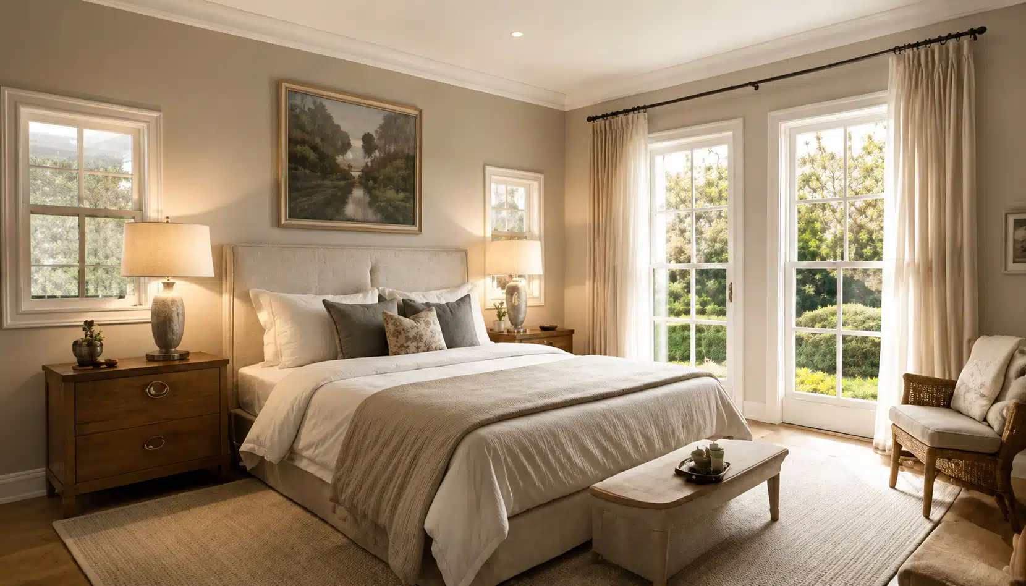
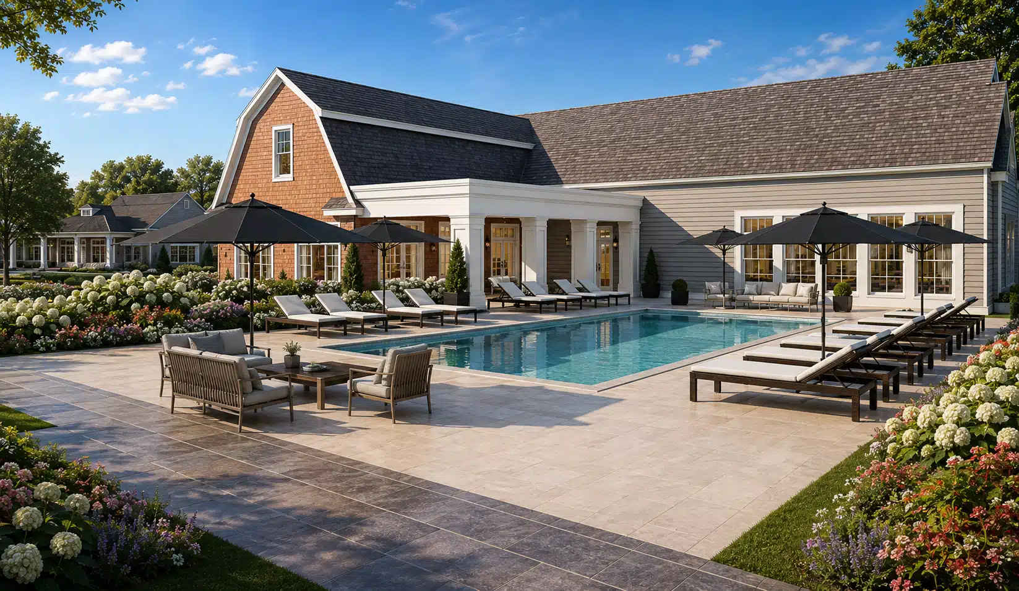
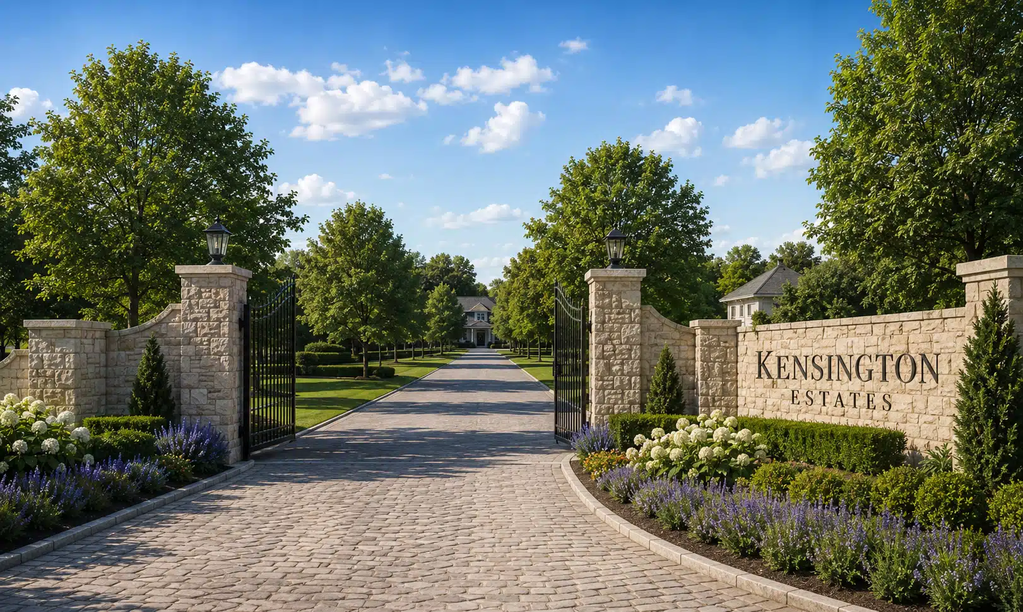
Renderings.com partnered with KGA Architects and Azimuth Development Group to create a comprehensive suite of photorealistic visualizations for Kensington Estates, a thoughtfully designed residential community featuring timeless architecture, resort-style amenities, abundant green space, elegant townhomes, and a signature clubhouse with pool and gathering areas. The imagery was developed to communicate the beauty, lifestyle, and value of the community before completion.
Services
Renderings.com produced more than 30 photorealistic renderings, including aerial and site views, exterior architectural imagery, interior visualizations, amenity renderings, and multiple times-of-day scenes. The coordinated visual package was designed to support marketing, sales, stakeholder presentations, investor communications, and project approvals.
CHALLENGE
The project required effectively communicating the overall vision and lifestyle of Kensington Estates to stakeholders, investors, and future residents. The visualization program also needed to showcase the community across different lighting and seasonal conditions while providing a balanced mix of aerial, exterior, and interior imagery for marketing, sales, and approvals.
IMPACT
The visualization campaign strengthened marketing materials across brochures, the website, and digital campaigns while generating stronger pre-leasing interest. The realistic imagery helped build investor confidence, supported stakeholder buy-in, streamlined municipal and project approvals, and allowed prospective residents to better envision the lifestyle and experience of the completed community.

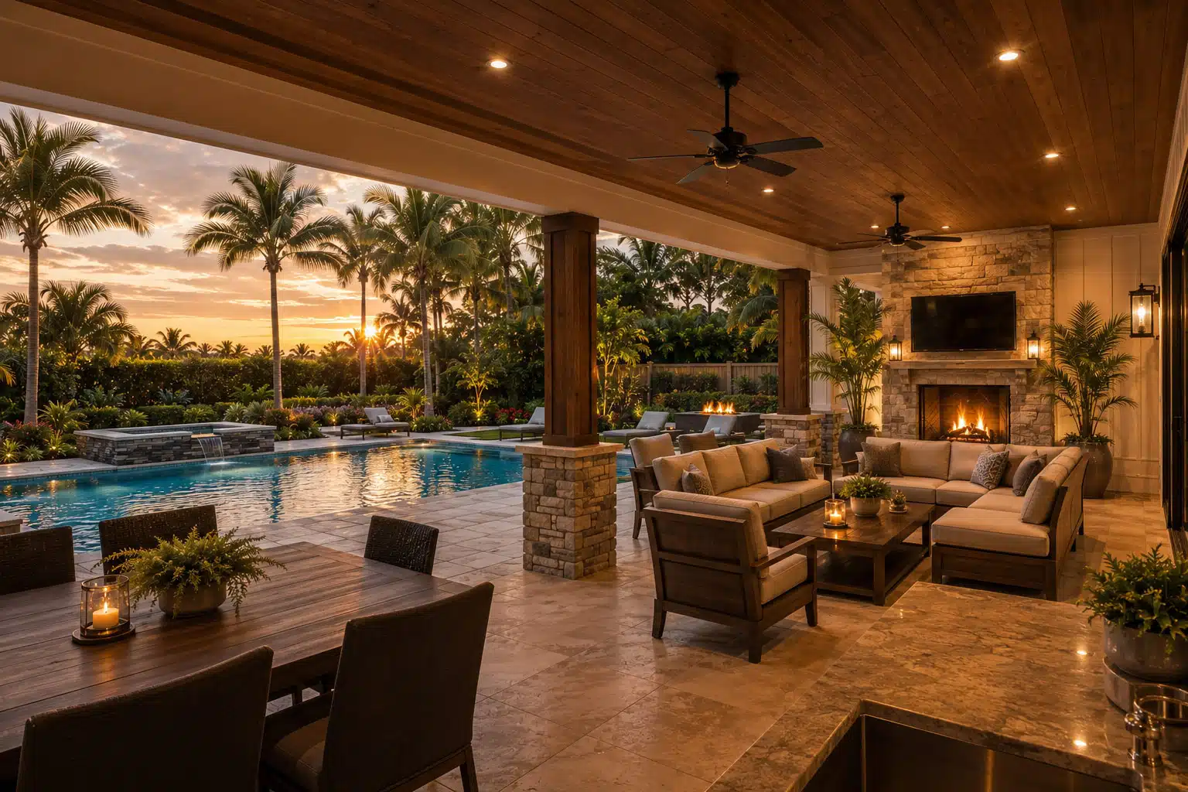
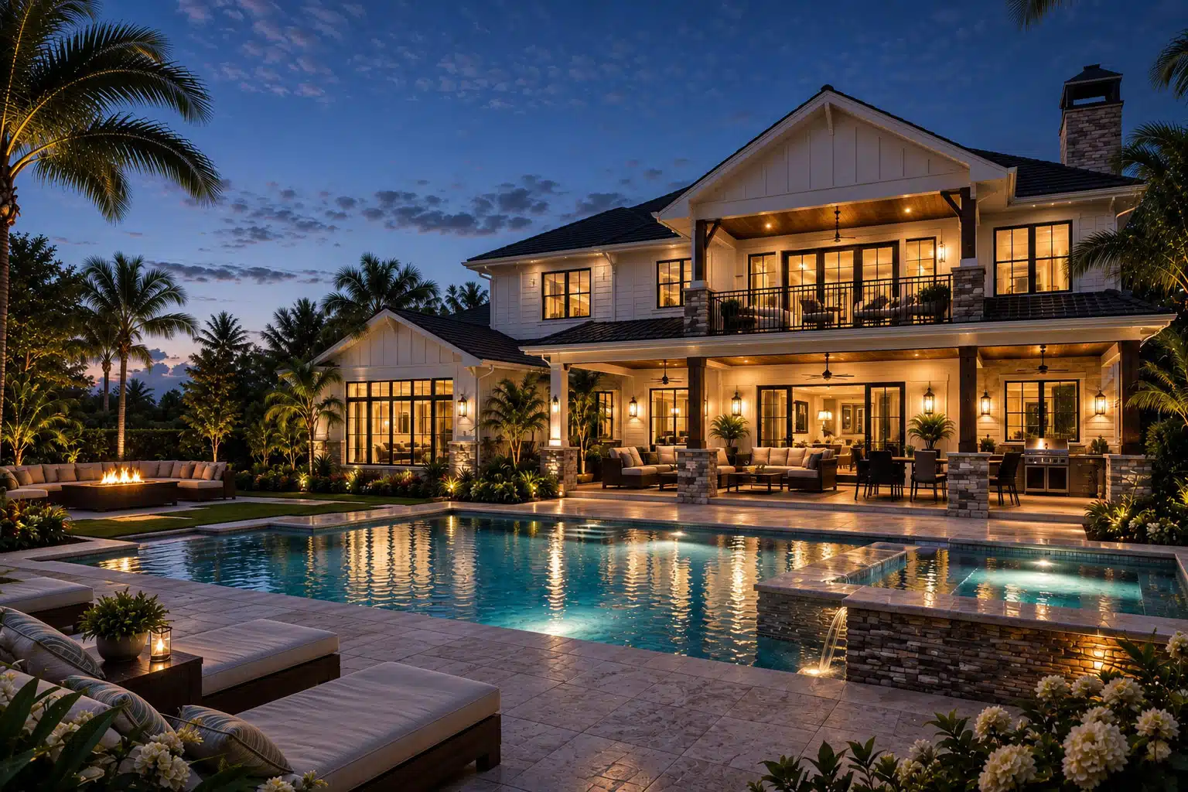
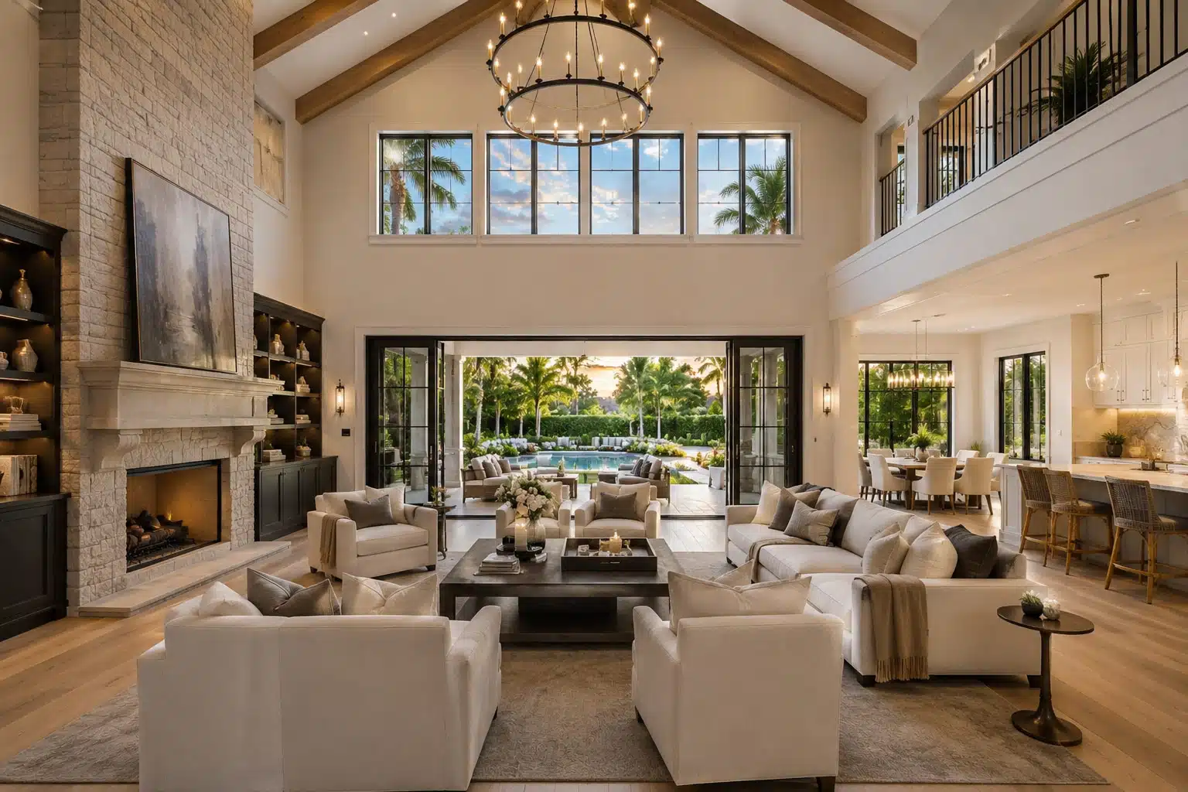
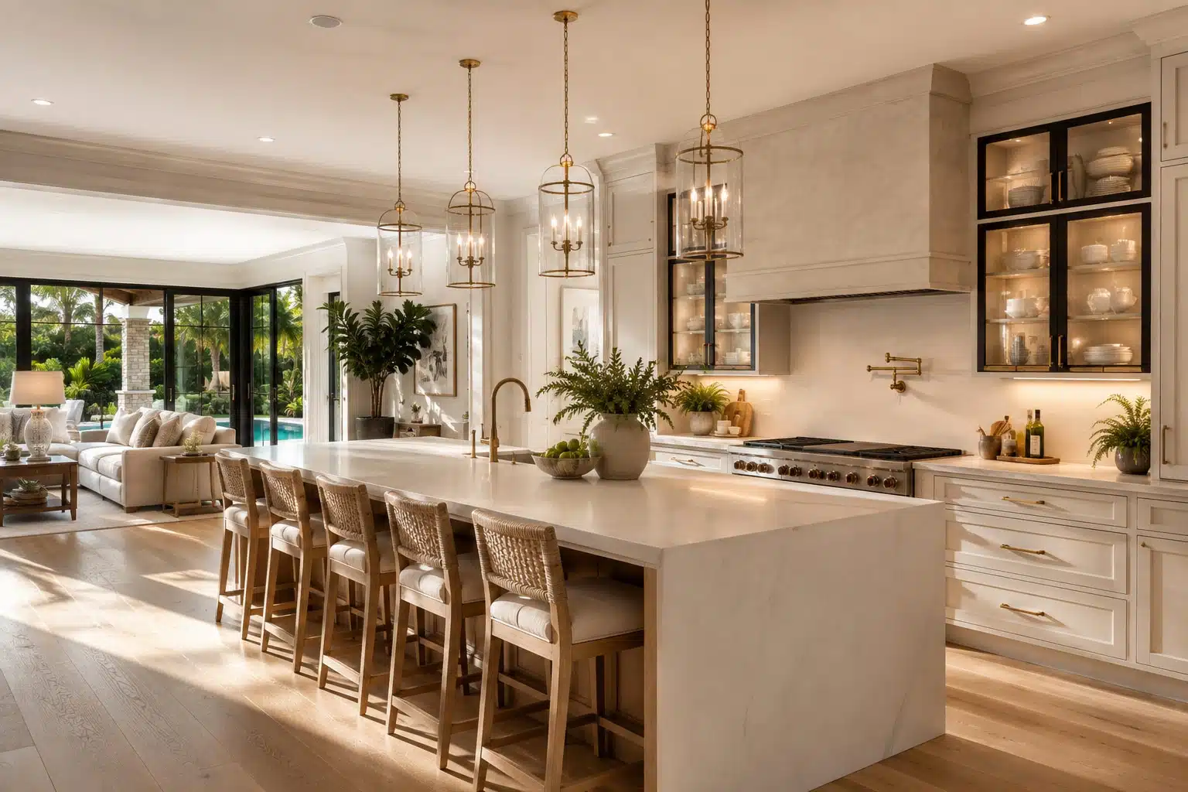
Residential
Dave Brewer Custom Home
Hospitality / Luxury Resort
- Myrtle Beach, SC
Renderings.com transformed an established hero image into an expanded visual campaign for North Beach Towers. The project included new exterior perspectives, resort lifestyle scenes, and conceptual interiors, all unified by a consistent luxury coastal identity.
Services
AI-enhanced exterior and interior architectural visualization, including arrival experiences, resort amenities, oceanfront residences, dining spaces, and conceptual interiors.
CHALLENGE
Elevate the project’s visual presentation while preserving its recognizable twin-tower architecture and monumental central opening.
IMPACT
The project produced a cohesive, campaign-ready image library designed for digital marketing, social media, presentations, and future project storytelling.

Residential
Premier Sotheby’s International Realty
Envisioning Naples Living
- Naples, FL
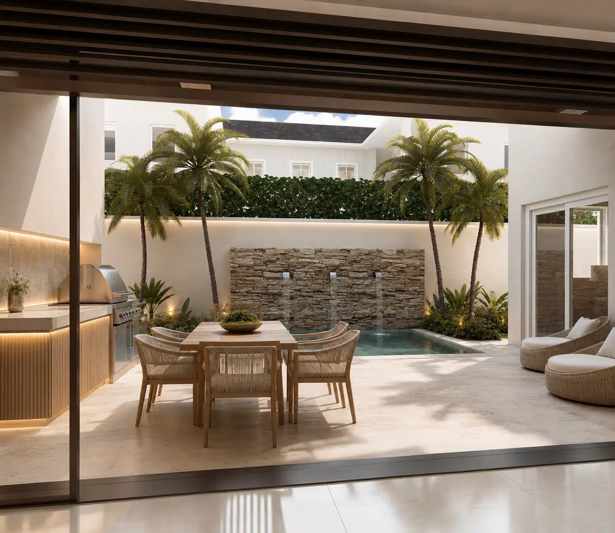
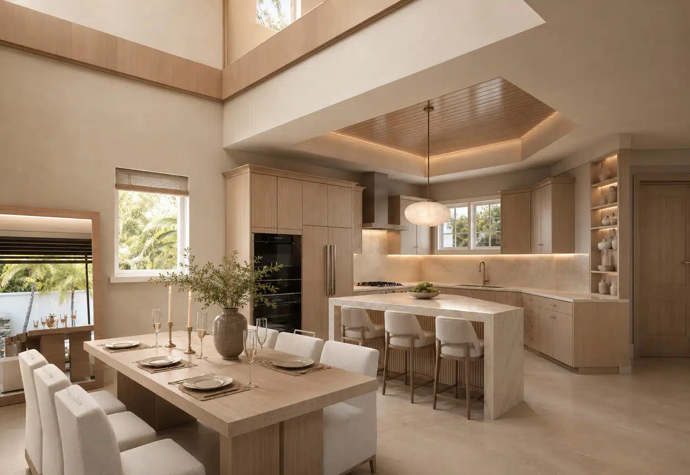
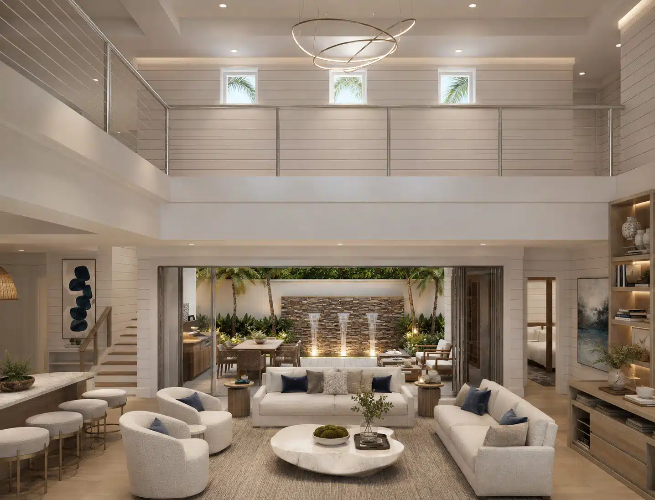
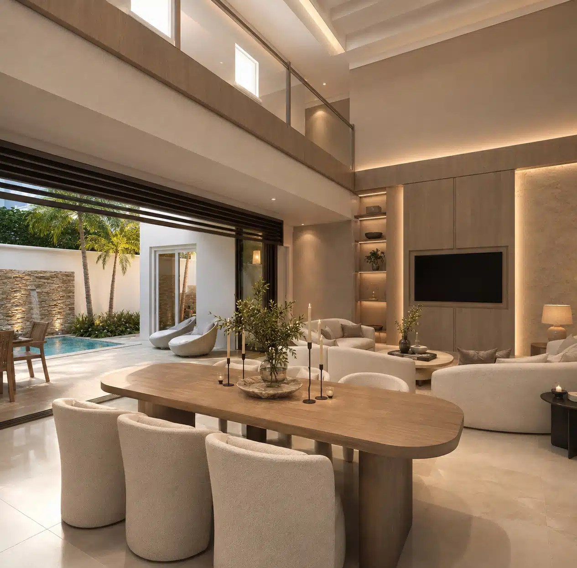
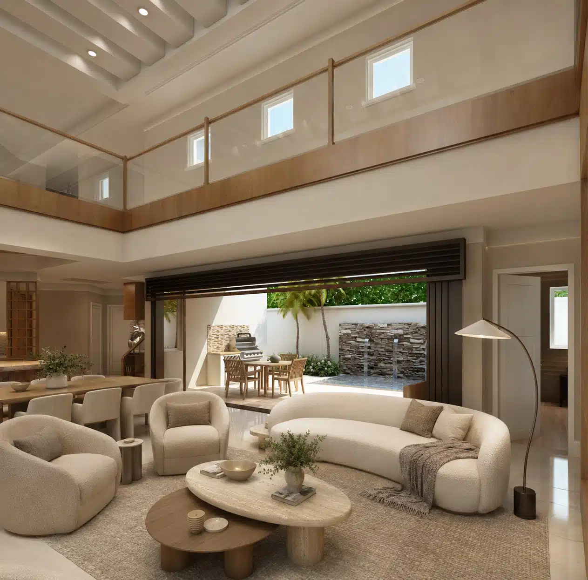
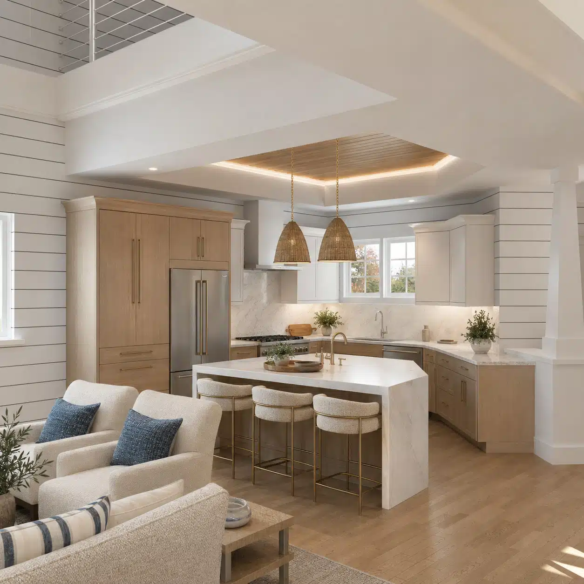
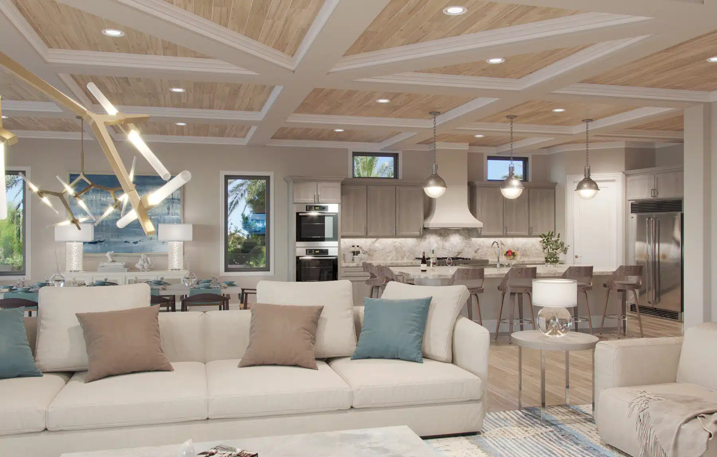
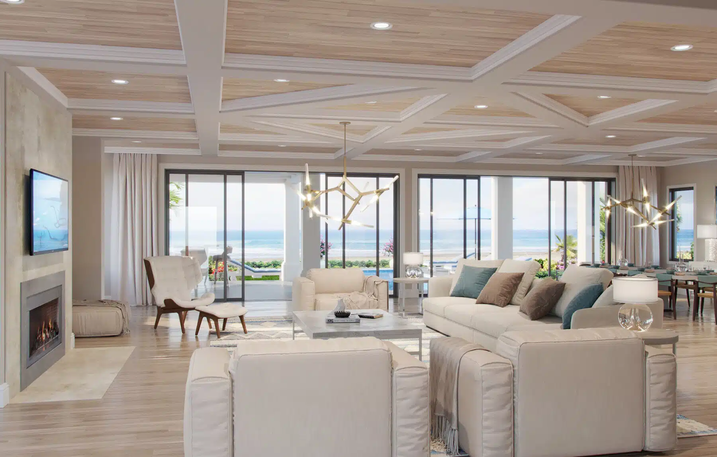
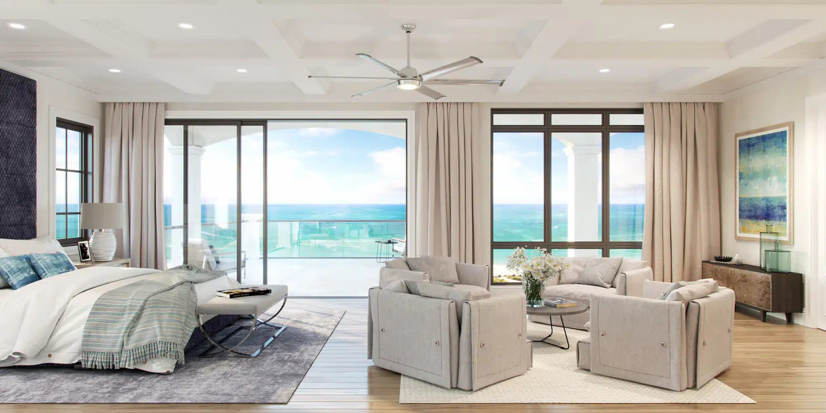
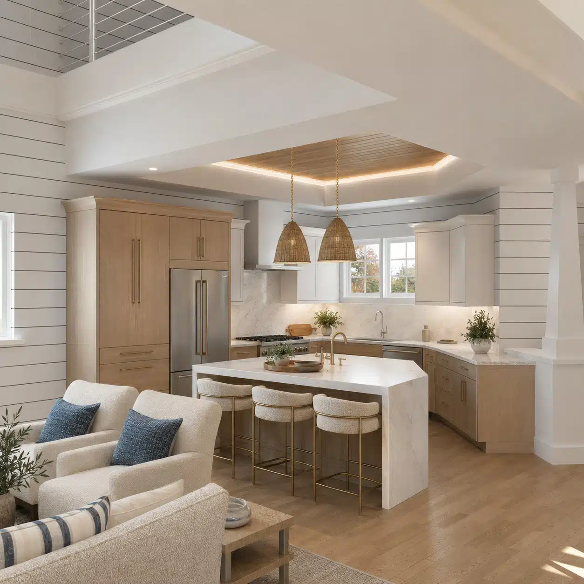
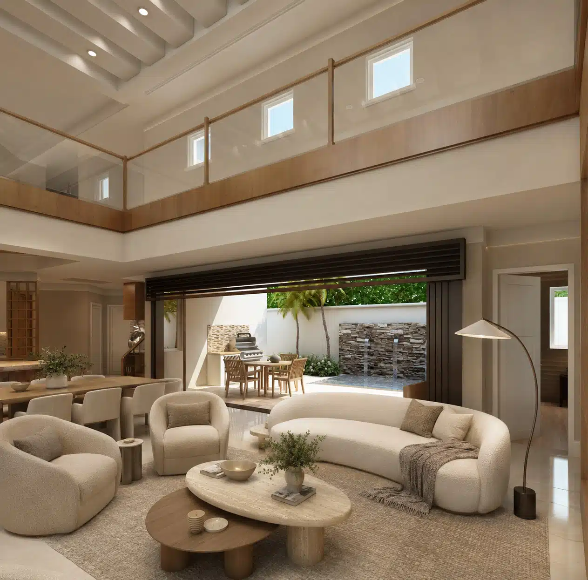
Premier Sotheby’s International Realty needed a compelling visual sales story for a new luxury residential enclave in Naples before buyers could experience the completed homes. Renderings.com developed a cohesive collection of photorealistic interiors and private courtyard scenes that translated architectural plans, finishes and amenities into an aspirational Florida lifestyle.
Services
Renderings.com provided photorealistic interior renderings, lifestyle visualizations, daylight scenes, evening atmospheres and sales presentation assets. The coordinated imagery showcased gracious interiors, private courtyards and seamless indoor-outdoor living across multiple lighting conditions.
CHALLENGE
The challenge was to communicate and sell a premium residential experience before construction was complete. Buyers needed to clearly understand the homes’ scale, finishes and distinctive Naples character while being able to envision the lifestyle the community would provide.
IMPACT
The final visualization library gave Premier Sotheby’s a polished and consistent sales presentation that helped prospects move beyond architectural plans and imagine themselves living in the homes. The unified visual narrative strengthened buyer understanding, emotional connection and early sales conversations.

Residential
The Noles Residence
Custom Spec Home
- Santa Rosa Beach, FL
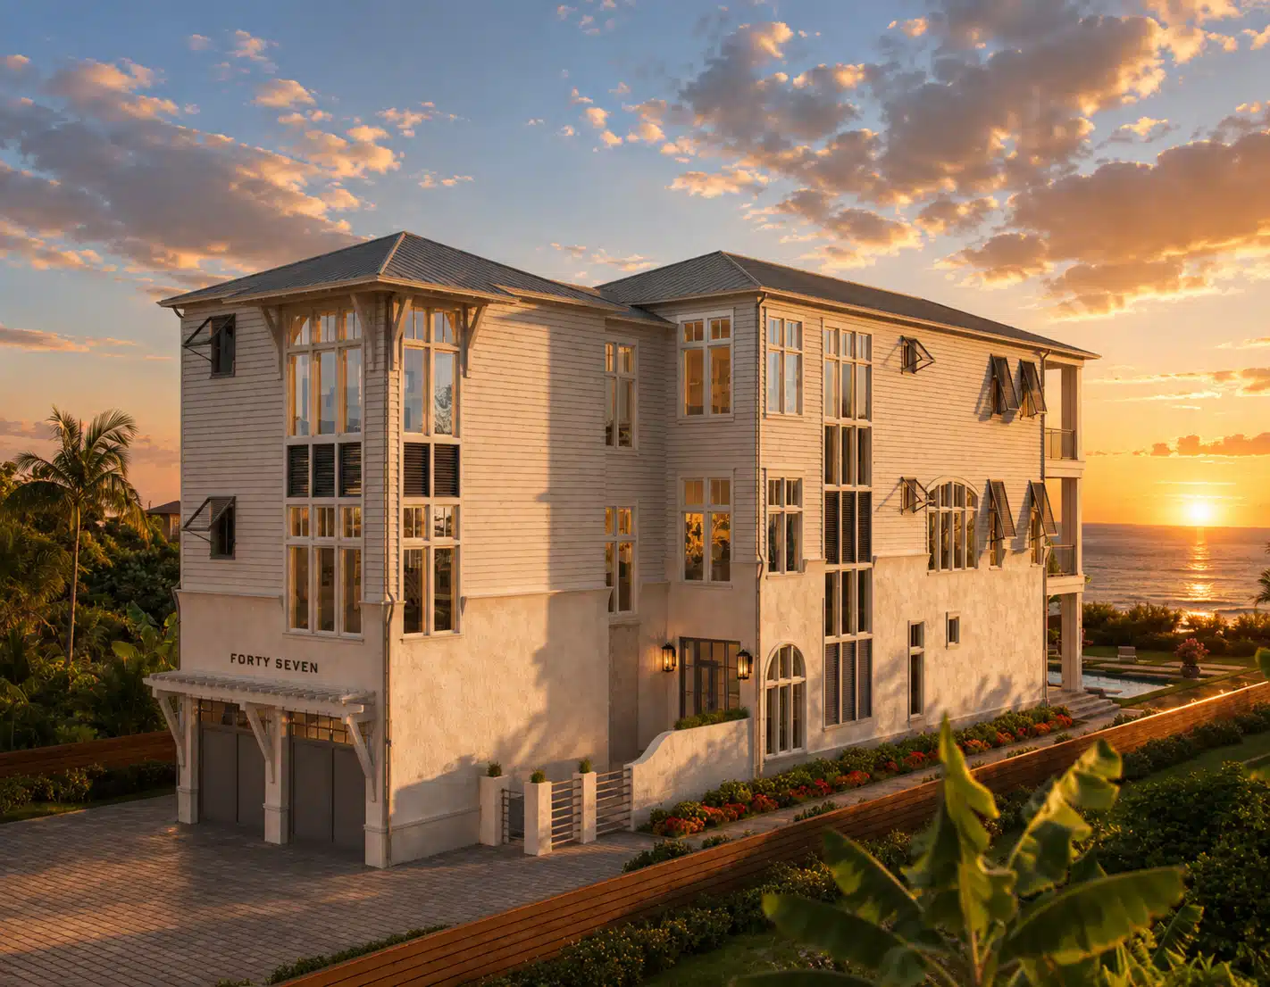
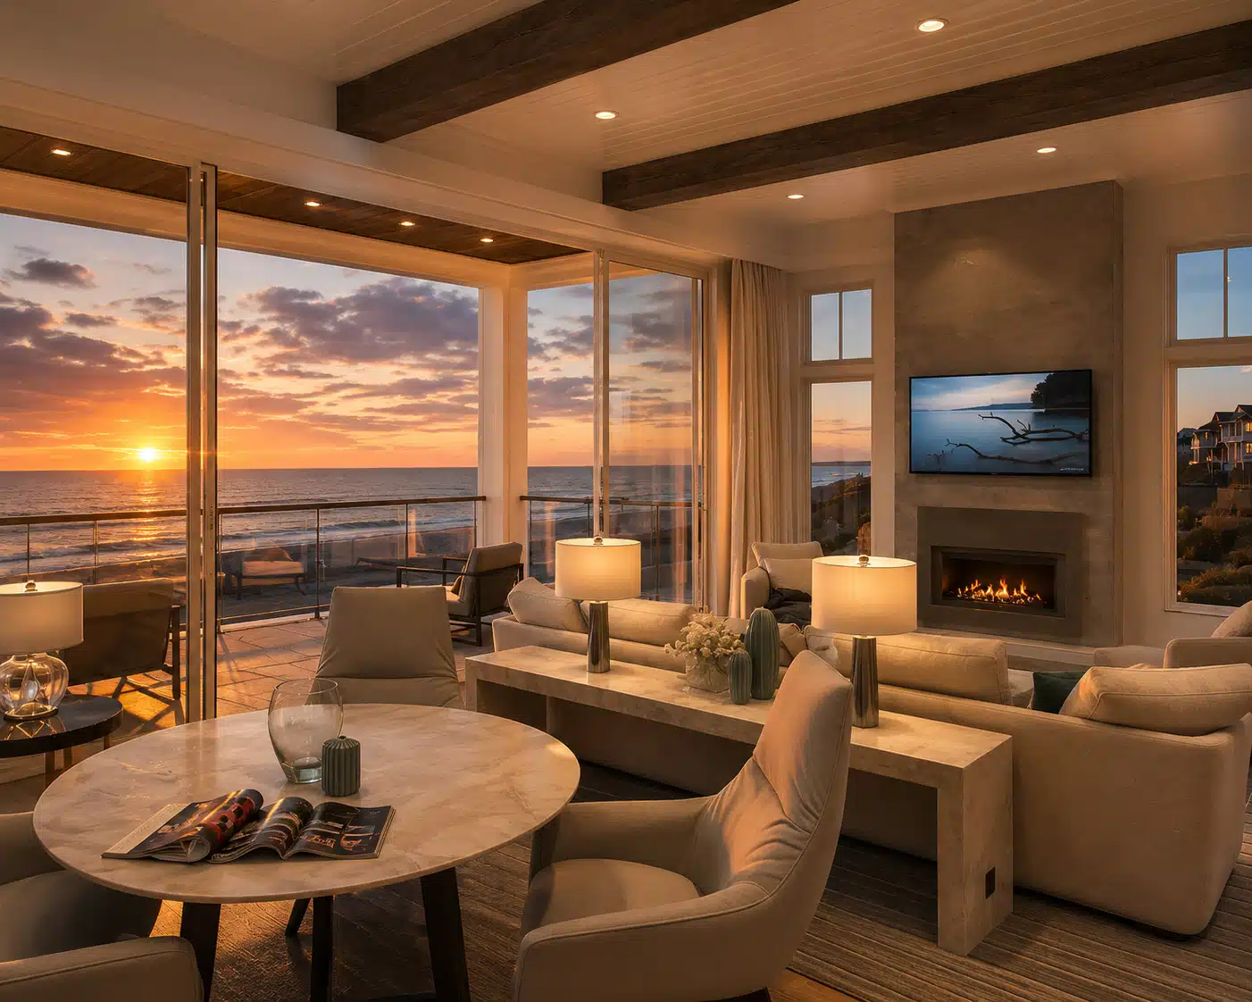
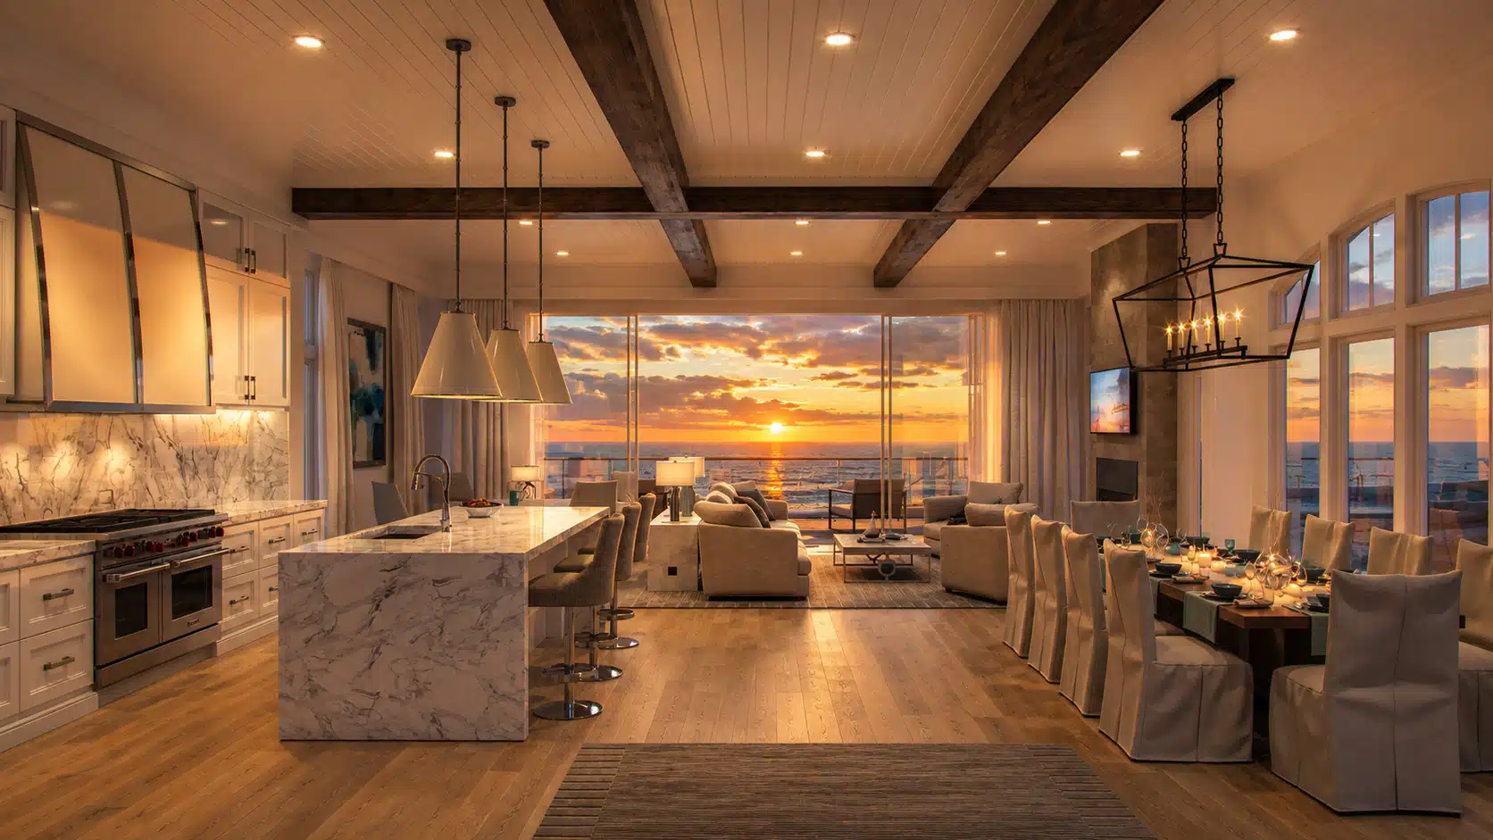
Renderings.com partnered with Engel & Völkers Real Estate Group to create a complete suite of high-impact visual assets for a luxury beachfront custom spec home. Photorealistic imagery and cinematic animation brought the architectural vision to life early, helping generate buyer interest and support pre-sales before construction was completed.
Services
Renderings.com provided photorealistic exterior renderings, interior visualizations, multiple times-of-day and atmospheric scenes, lifestyle and location storytelling, a three-minute virtual animation and pre-sales marketing support. The coordinated visuals showcased both the home's design and its beachfront setting.
CHALLENGE
The challenge was to market a high-end custom spec home before construction was complete while standing out in a competitive beachfront real estate market. The visuals needed to communicate the home's architecture, interiors, surroundings and luxury lifestyle to prospective buyers.
IMPACT
The visualization package helped secure multiple pre-sale commitments before completion, shortened the sales cycle through immersive storytelling and strengthened buyer confidence by clearly communicating the home's lifestyle and investment value. The premium visual assets also exceeded marketing expectations and supported a successful pre-sales campaign.

Residential
ISSAC FRANCO
A Vision for Excellence — A Prestigious Estate for the Standing President of Nigeria
- Nigeria
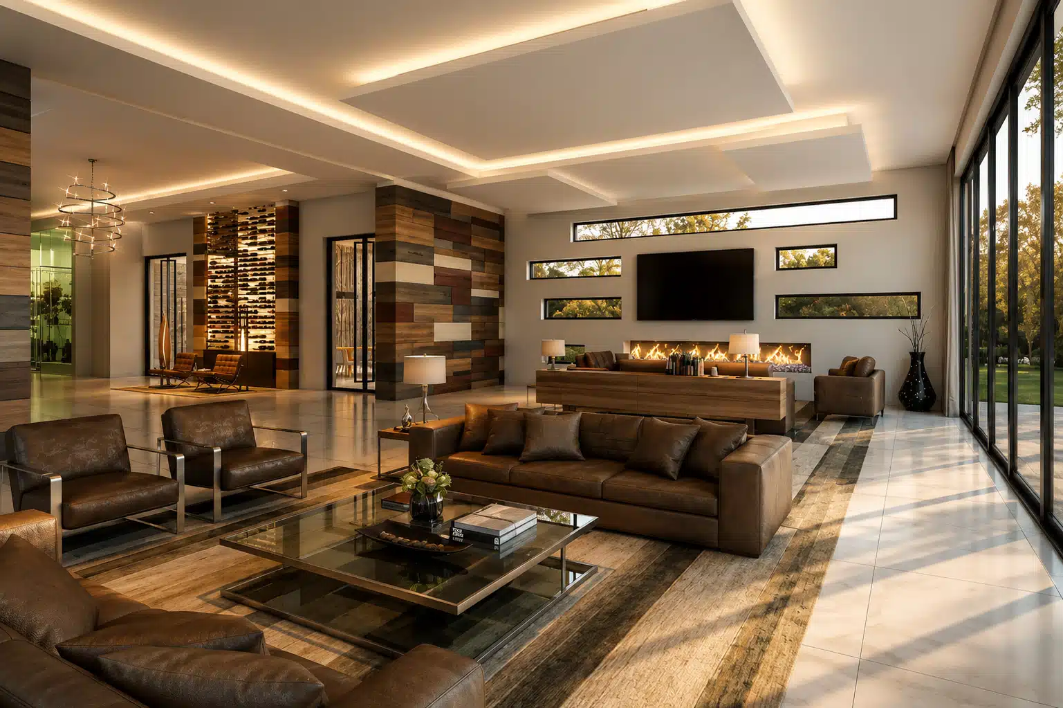
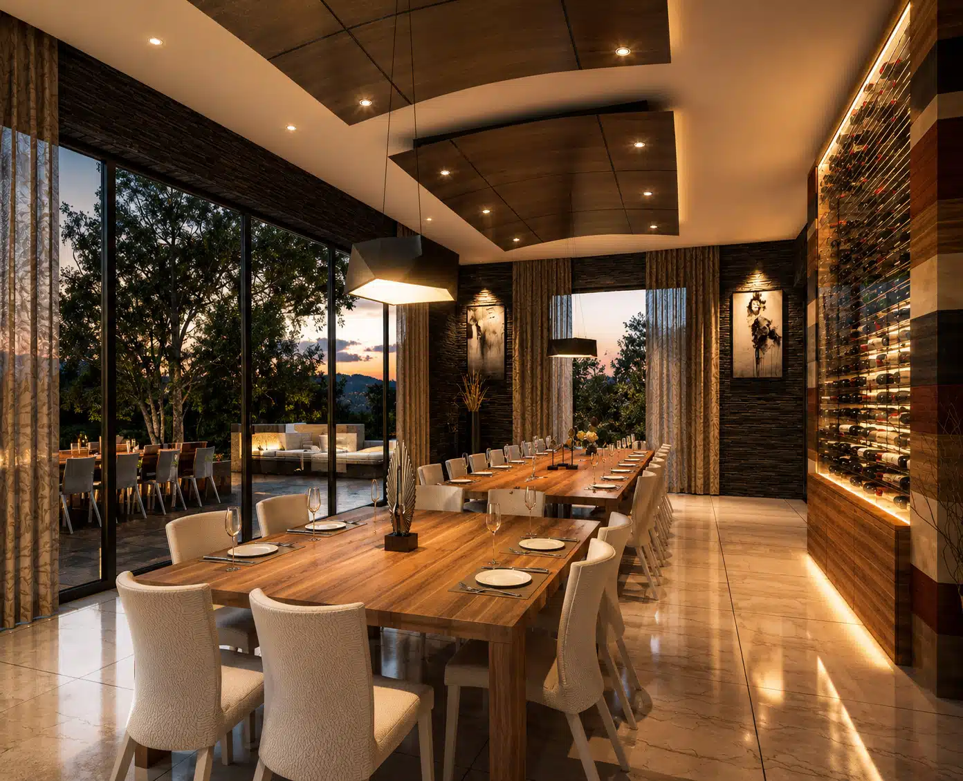
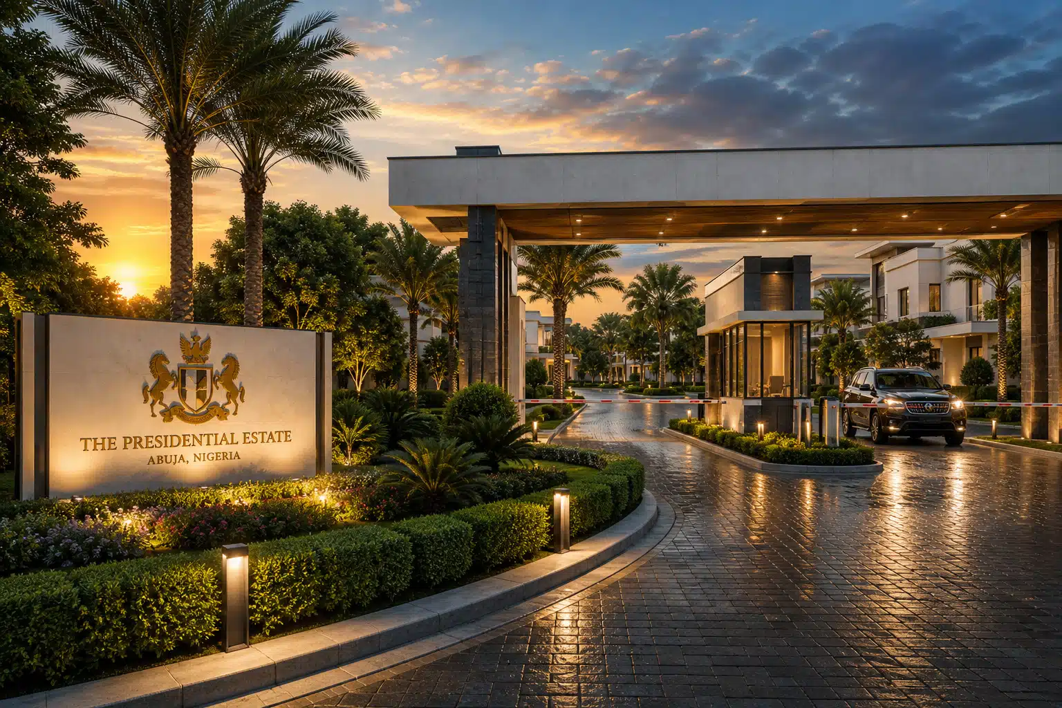
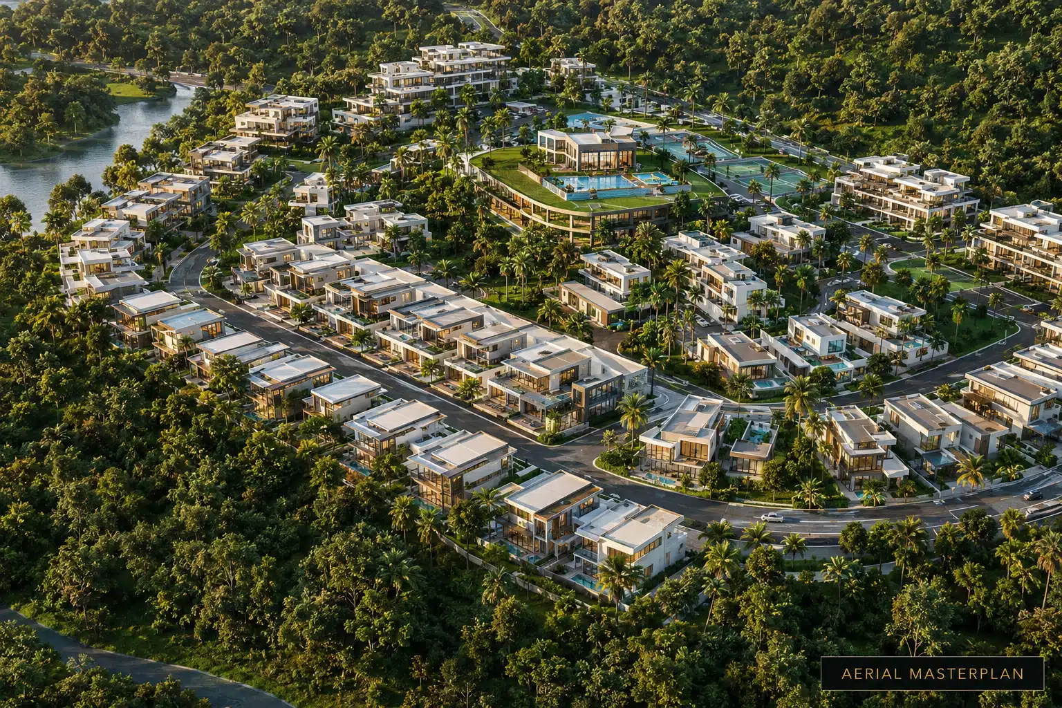
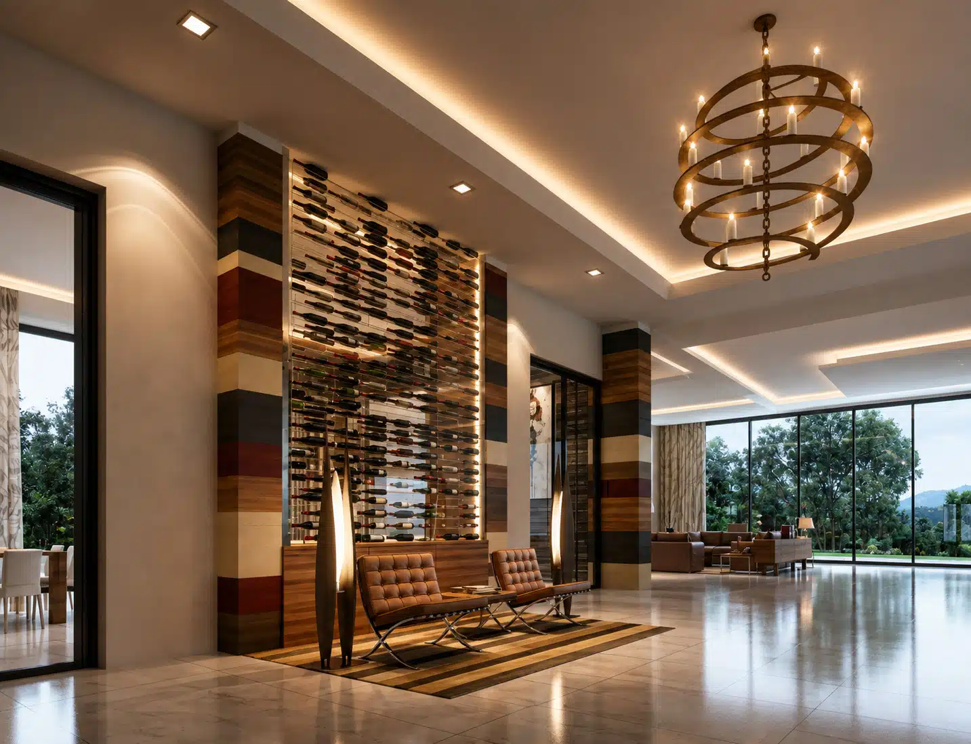
Renderings.com partnered with award-winning architect and developer Isaac Franco on a confidential, ultra-luxury private estate for the Standing President of Nigeria. Photorealistic visualizations brought the architectural vision to life, communicating the estate’s scale, elegance, materials, landscaping, and sophisticated interiors to key stakeholders with clarity and precision.
Services
Photorealistic 3D renderings, multiple angles and perspectives, aerial masterplan visualization, landscaping and exterior design, interior spaces and finishes, day and night visualizations, estate entrance and outdoor amenity imagery, presentation-ready visuals, confidential project handling, and dedicated visualization support.
CHALLENGE
This ultra-luxury estate required an exceptional level of realism, detail, and discretion to match the significance of the project. The visualizations needed to faithfully represent the architect’s award-winning design while meeting strict confidentiality standards and clearly communicating the vision for stakeholder review and approvals.
IMPACT
The renderings enabled the design team and key stakeholders to fully envision the estate’s potential while supporting presentations, decision-making, and project approvals. The collaboration demonstrated the value of high-end visualization in communicating a prestigious architectural vision while establishing a partnership built on trust, excellence, and confidentiality.

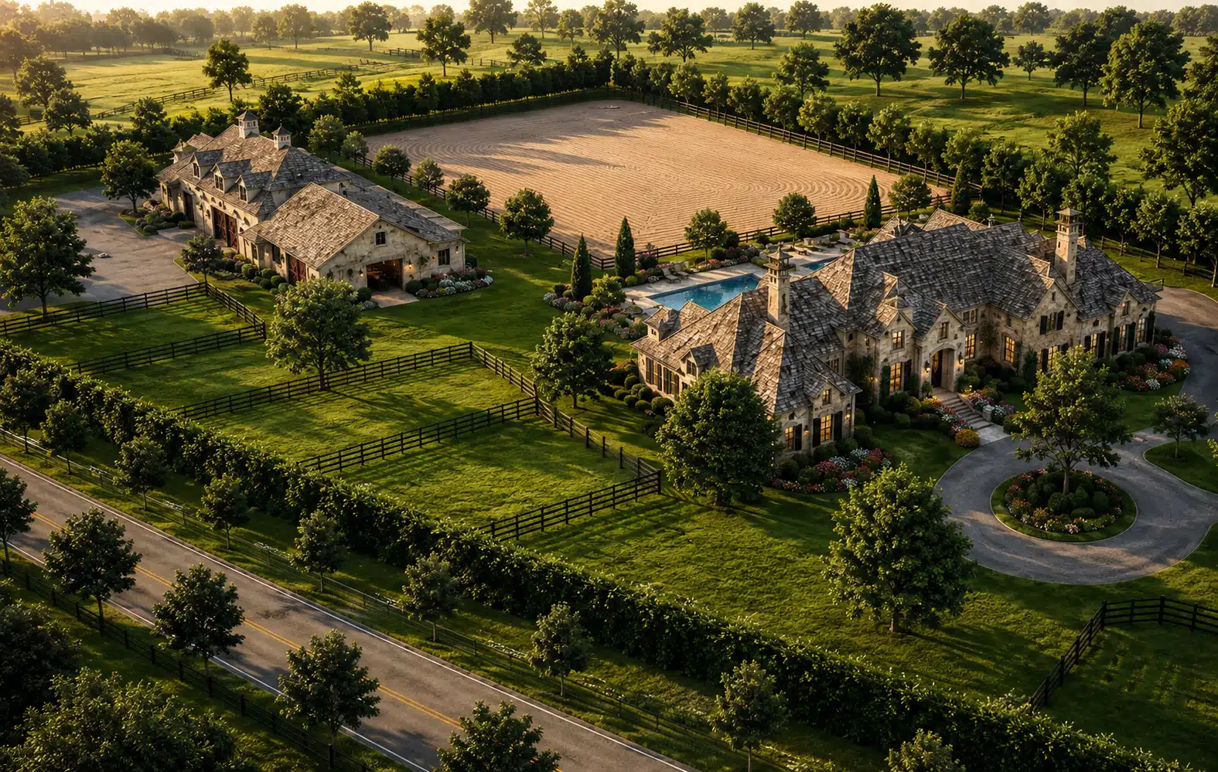
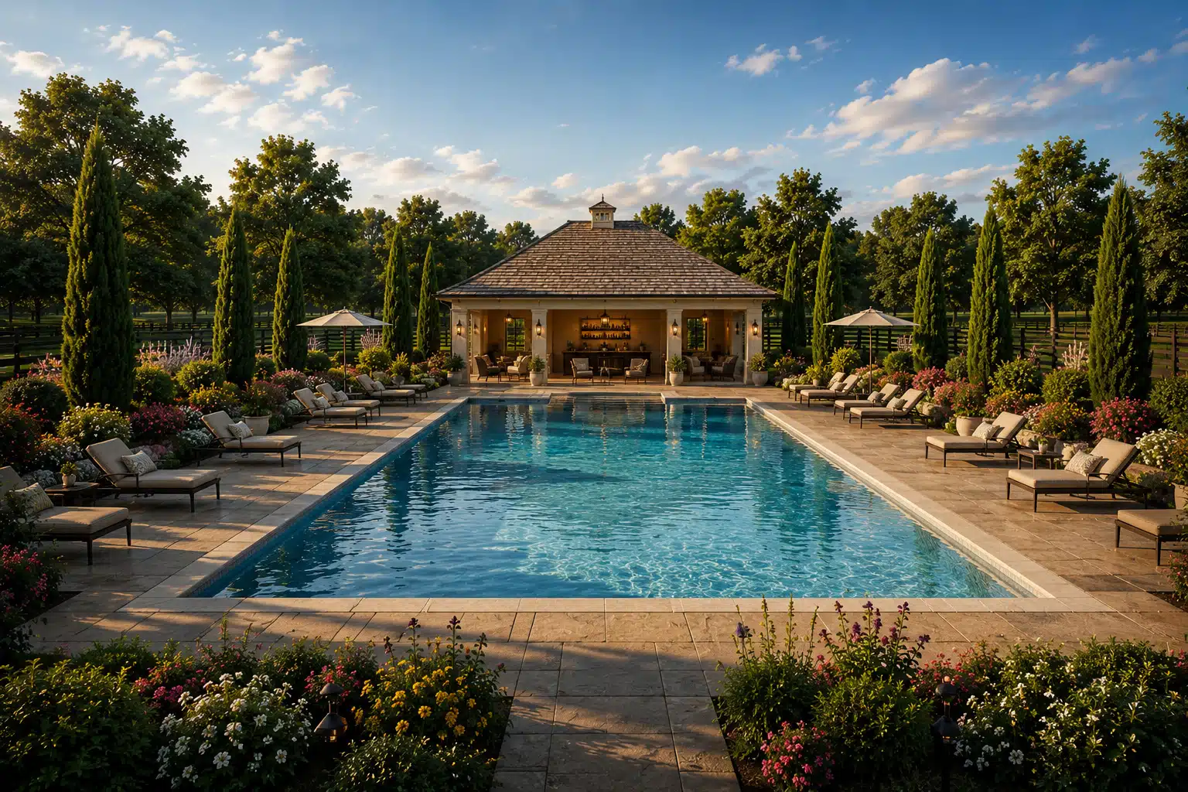
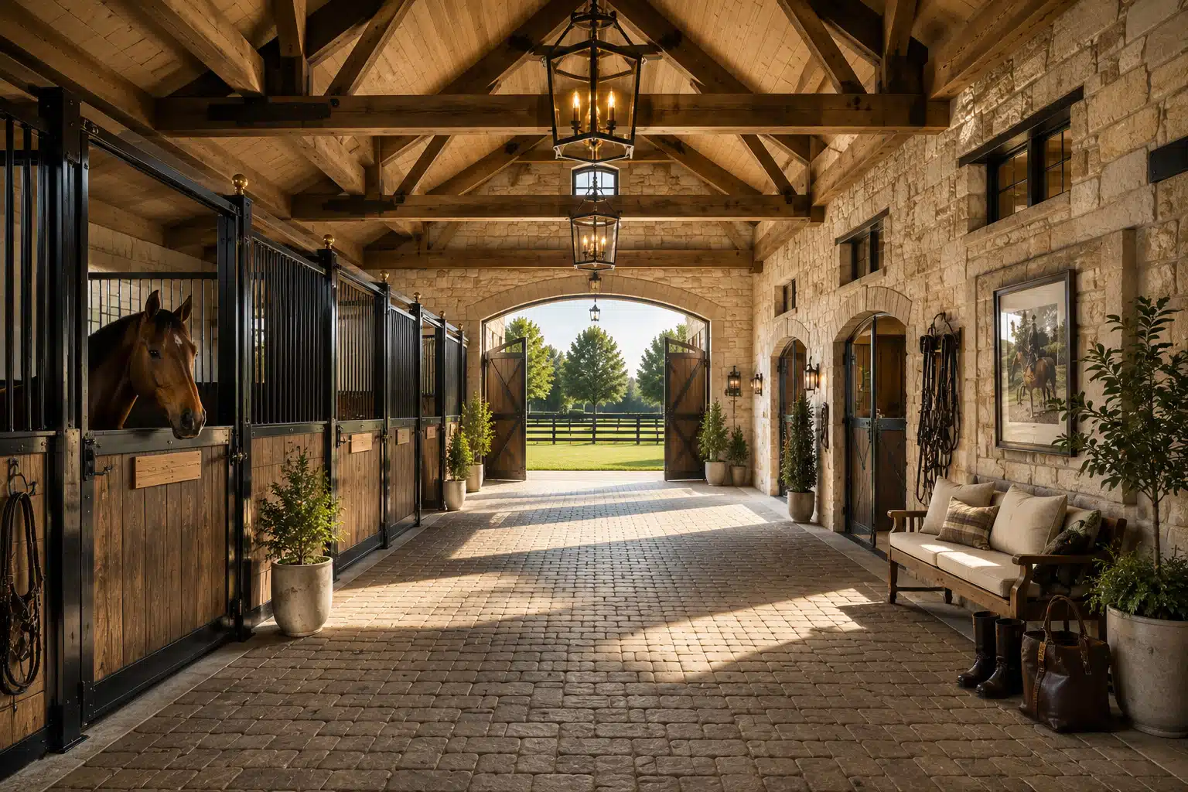
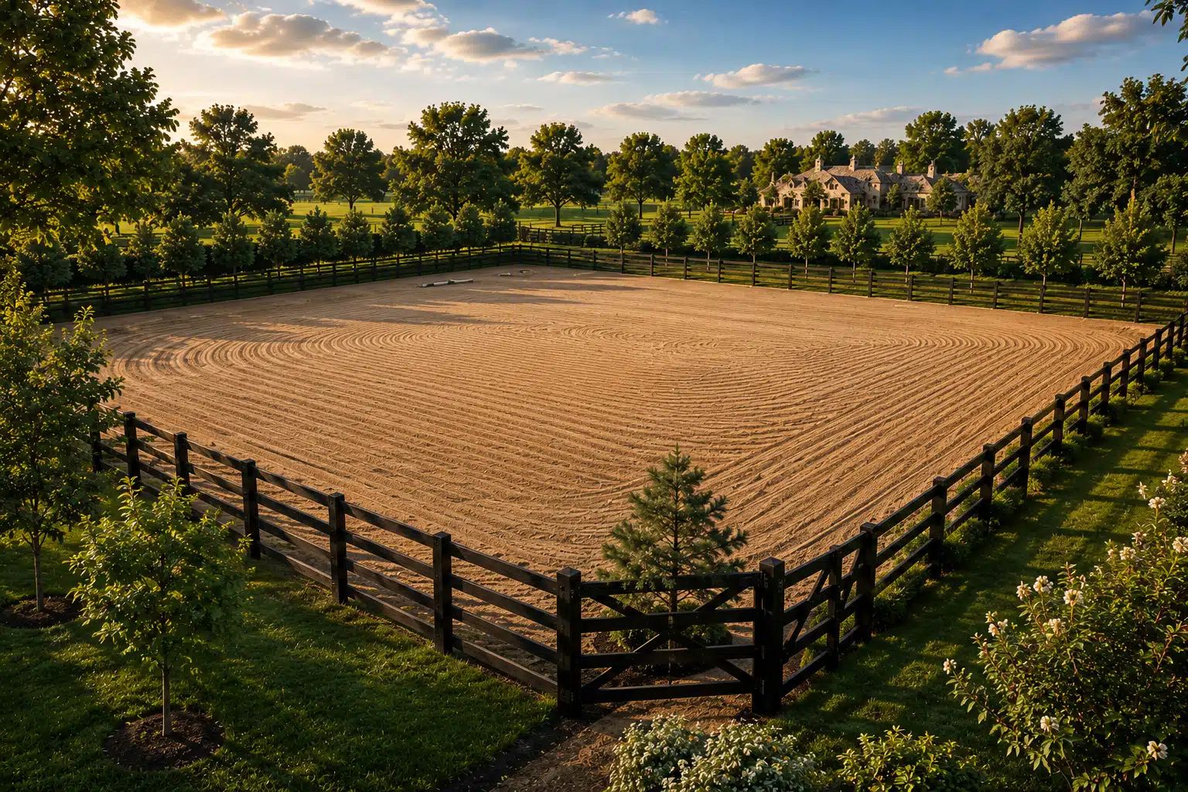
esidential | Luxury Equestrian Properties
Desino of Ocala
Bringing Ocala Horse Properties to Life
- Ocala, FL
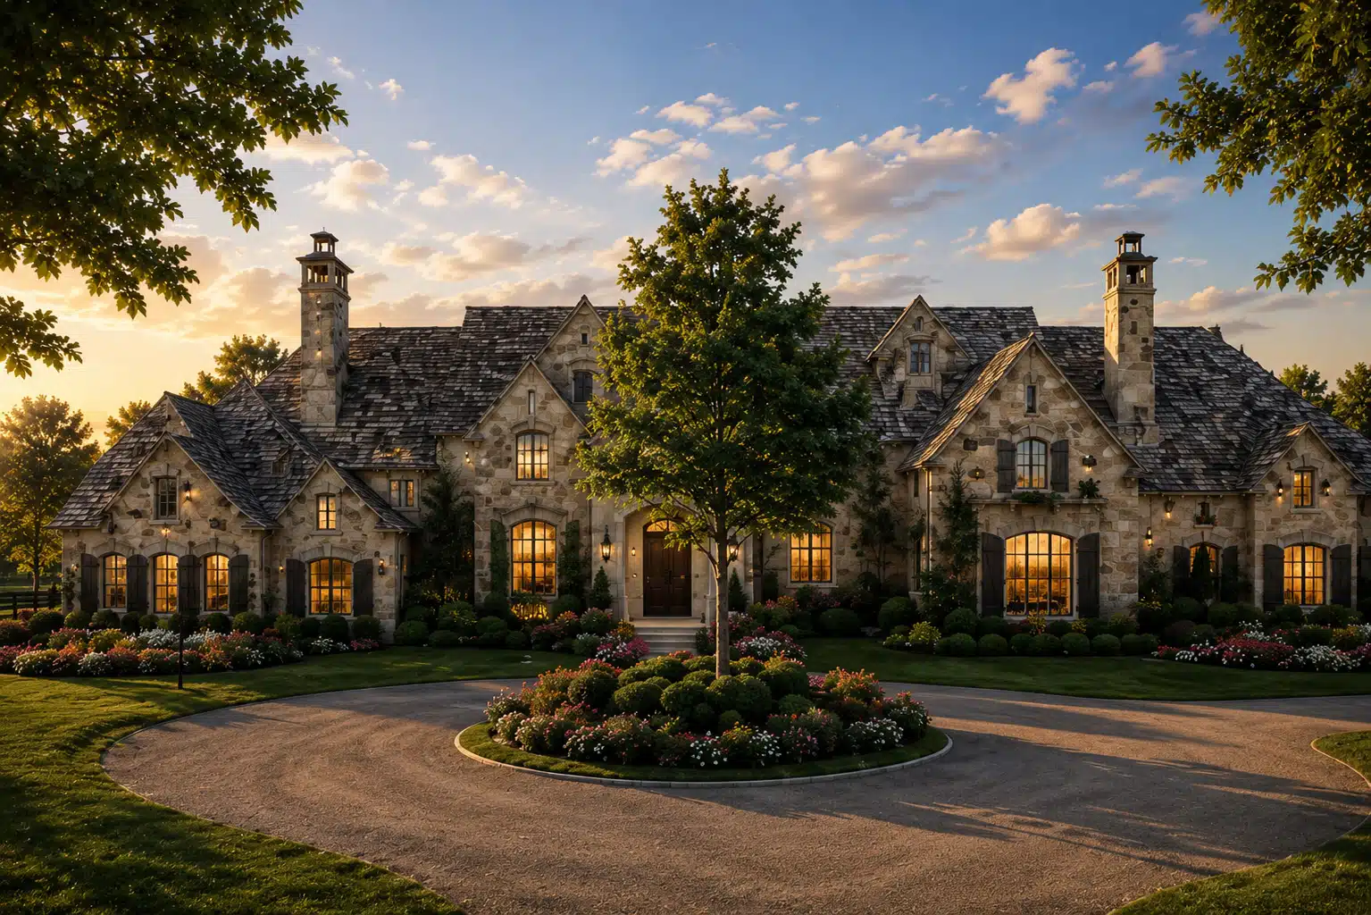
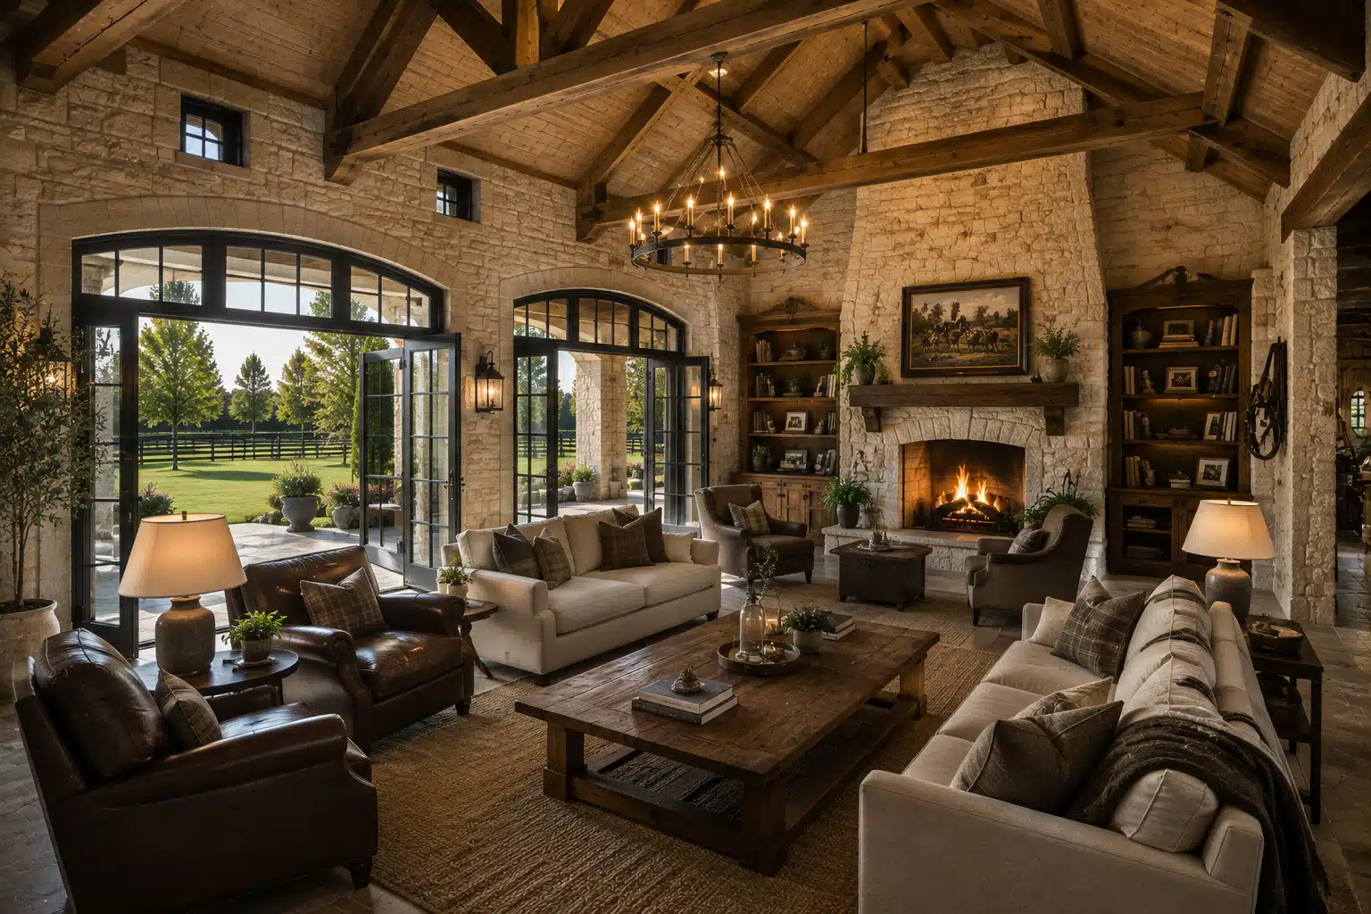
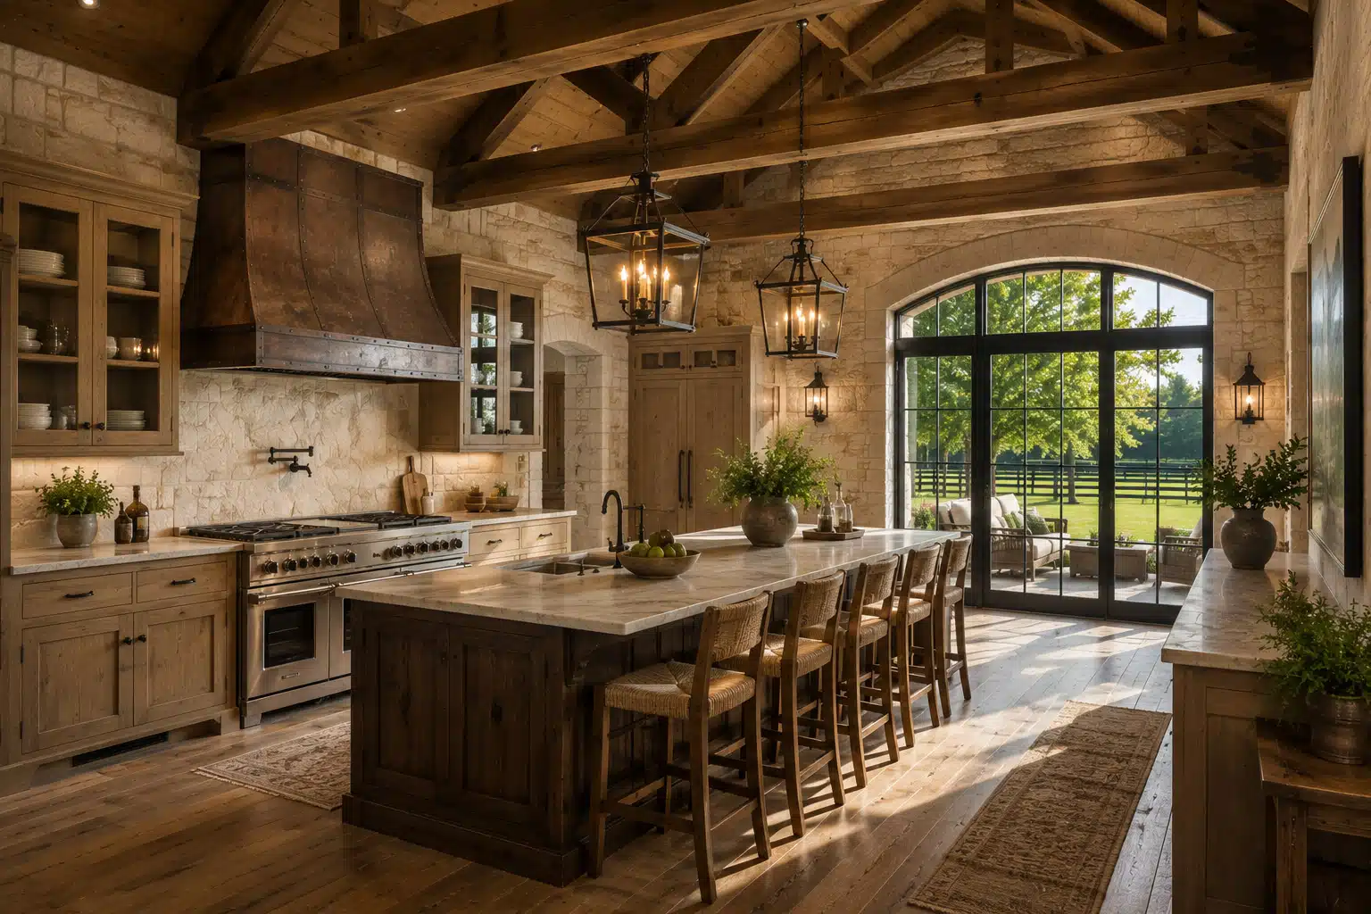
Desino of Ocala creates luxury equestrian estates that combine timeless architecture with world-class functionality. Renderings.com produced high-impact visualizations that allowed prospective buyers to experience these custom properties before construction, helping communicate the lifestyle, quality, and character of each estate.
Services
Photorealistic exterior renderings, equestrian lifestyle visualization, architectural and landscape detailing, site and amenity visualization, marketing and sales imagery, and presentation-ready assets for print, digital, and web applications.
CHALLENGE
Desino of Ocala needed a compelling way for buyers to visualize custom horse properties and equestrian estates that had not yet been built. The goal was to create realistic imagery that generated excitement, established trust, and supported pre-sales in a competitive luxury market.
IMPACT
The renderings became an important part of Desino of Ocala’s pre-sale and marketing strategy, generating stronger buyer interest, supporting early sales, and helping position the company as a leader in luxury equestrian properties.

RETAIL
Palm Bay Outlet Center
Commercial / Retail / Hospitality
- Palm Bay, FL
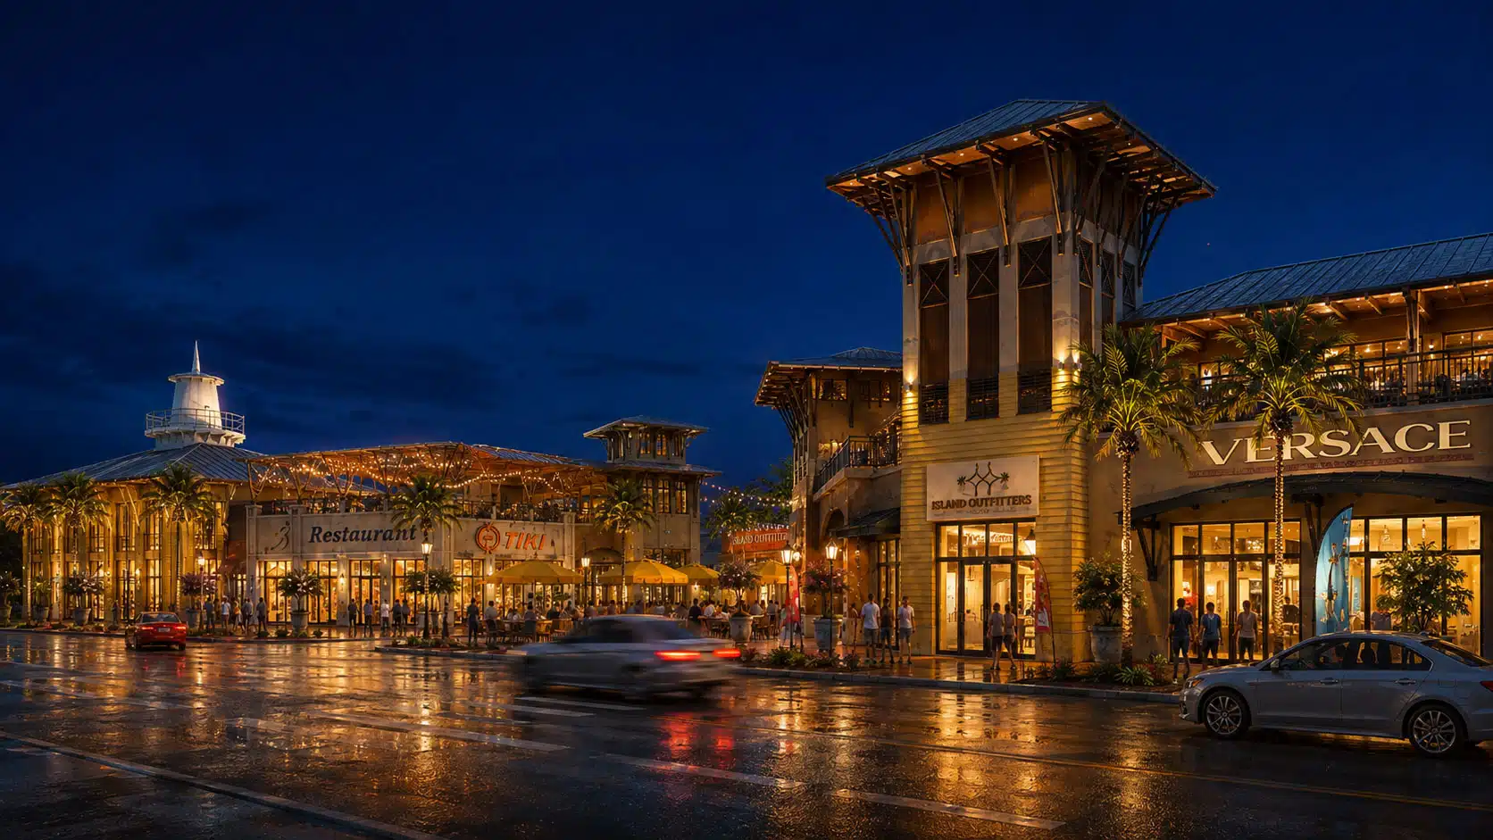
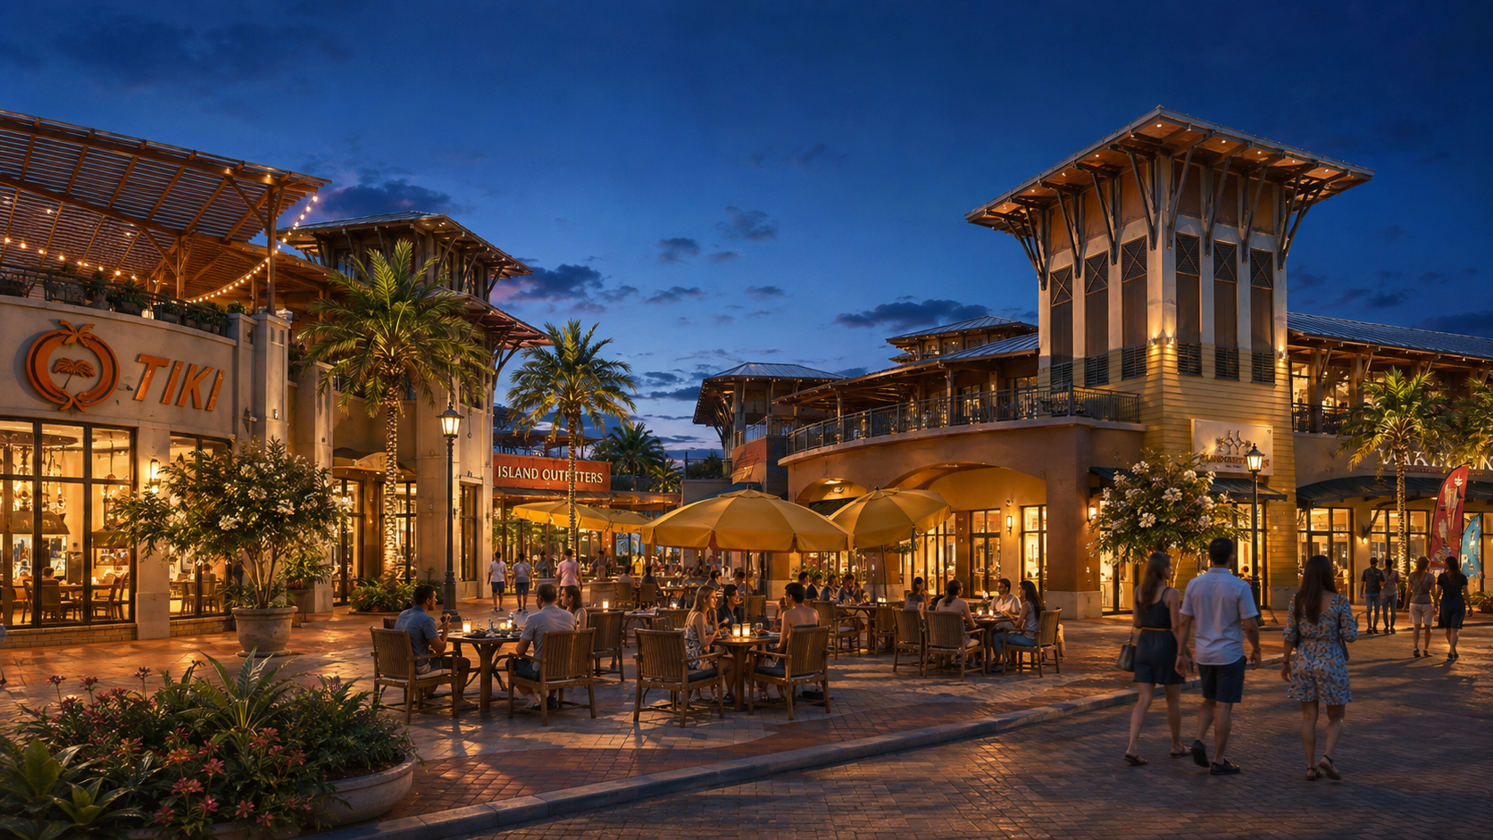
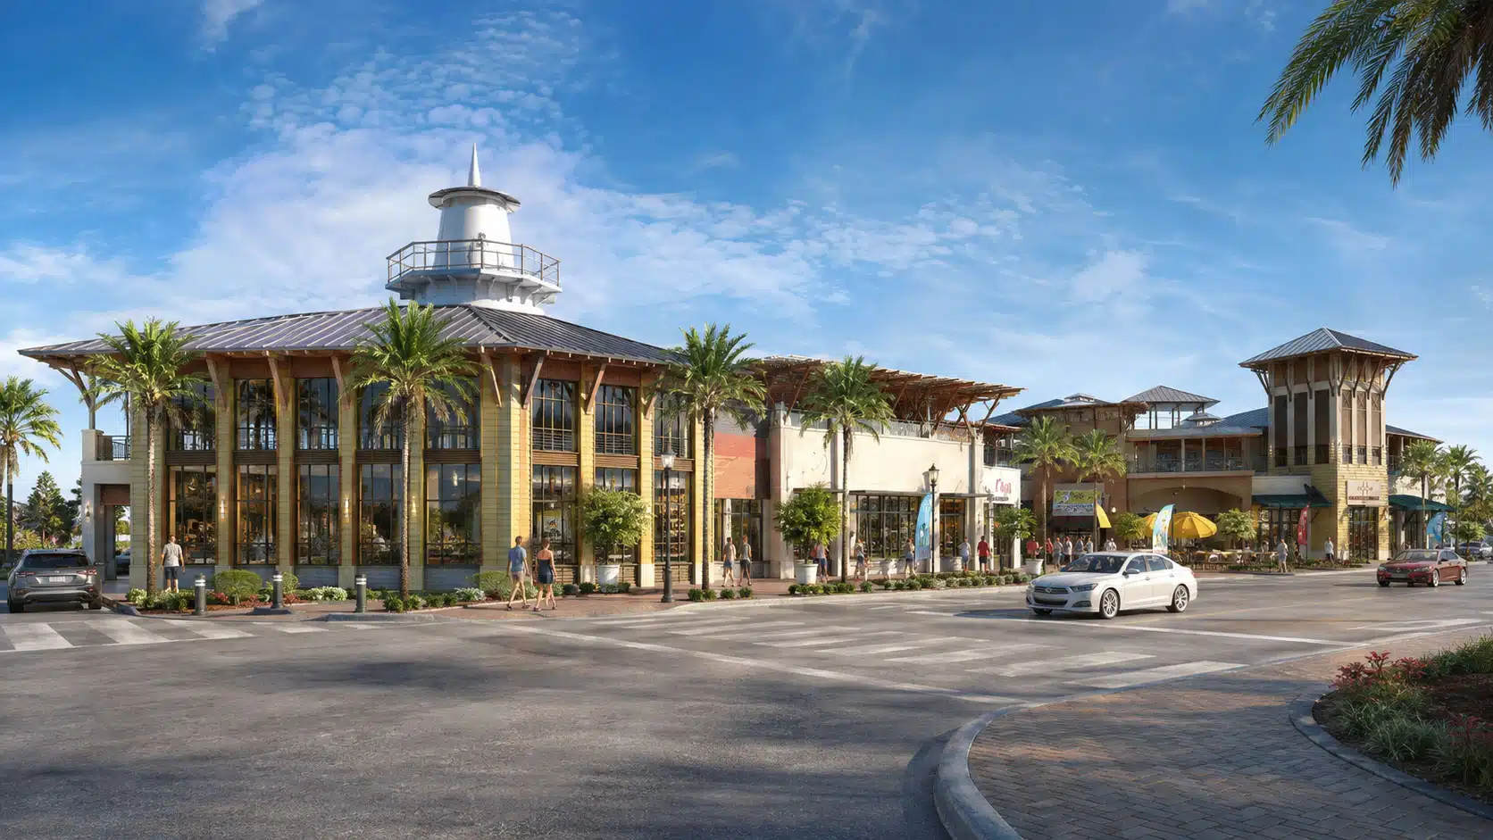
Palm Bay Outlet Center was envisioned as a new open-air retail destination inspired by coastal Florida architecture, outdoor dining and an active pedestrian environment. Renderings.com developed a coordinated visualization campaign showcasing the center through key arrival, aerial, retail and dining perspectives across multiple times of day, helping communicate the overall character and experience of the destination before construction.
Services
Renderings.com provided architectural visualization, day-to-night campaign imagery, retail and placemaking visualizations, and pre-launch marketing support. The coordinated imagery captured the architecture, storefront activity, outdoor dining areas and overall customer experience through a variety of perspectives and lighting conditions.
CHALLENGE
The challenge was to communicate the scale, atmosphere and tenant-ready character of an unbuilt outdoor outlet center while presenting the entire development through one cohesive visual campaign.
IMPACT
The completed visualization package created a versatile marketing and presentation platform that could be used for leasing conversations, stakeholder presentations, launch marketing and destination storytelling before opening day. The campaign helped build excitement, strengthen project alignment and prepare the development for the market by presenting one destination through multiple compelling experiences.

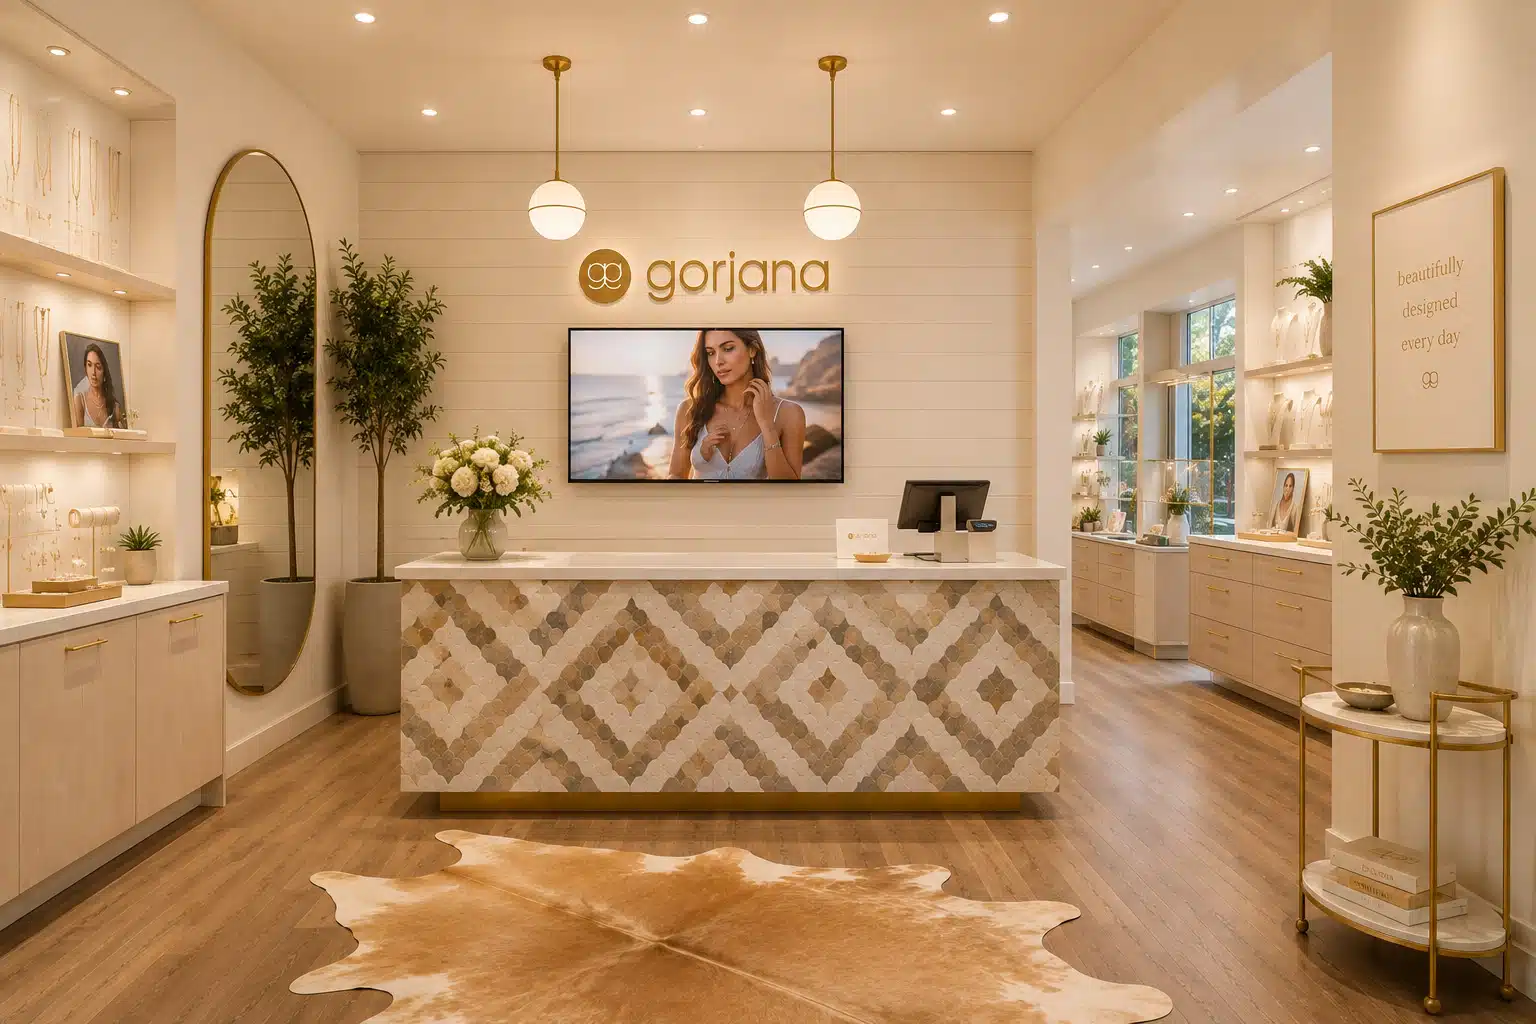
RETAIL
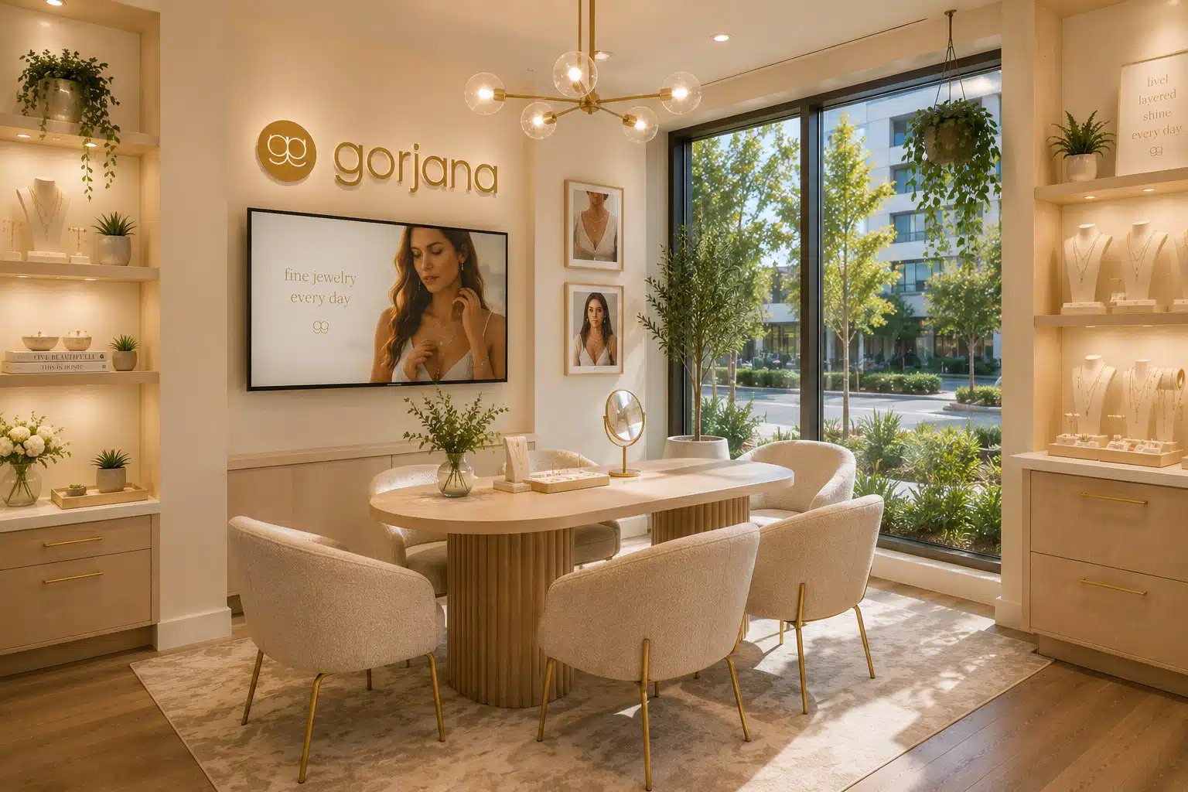
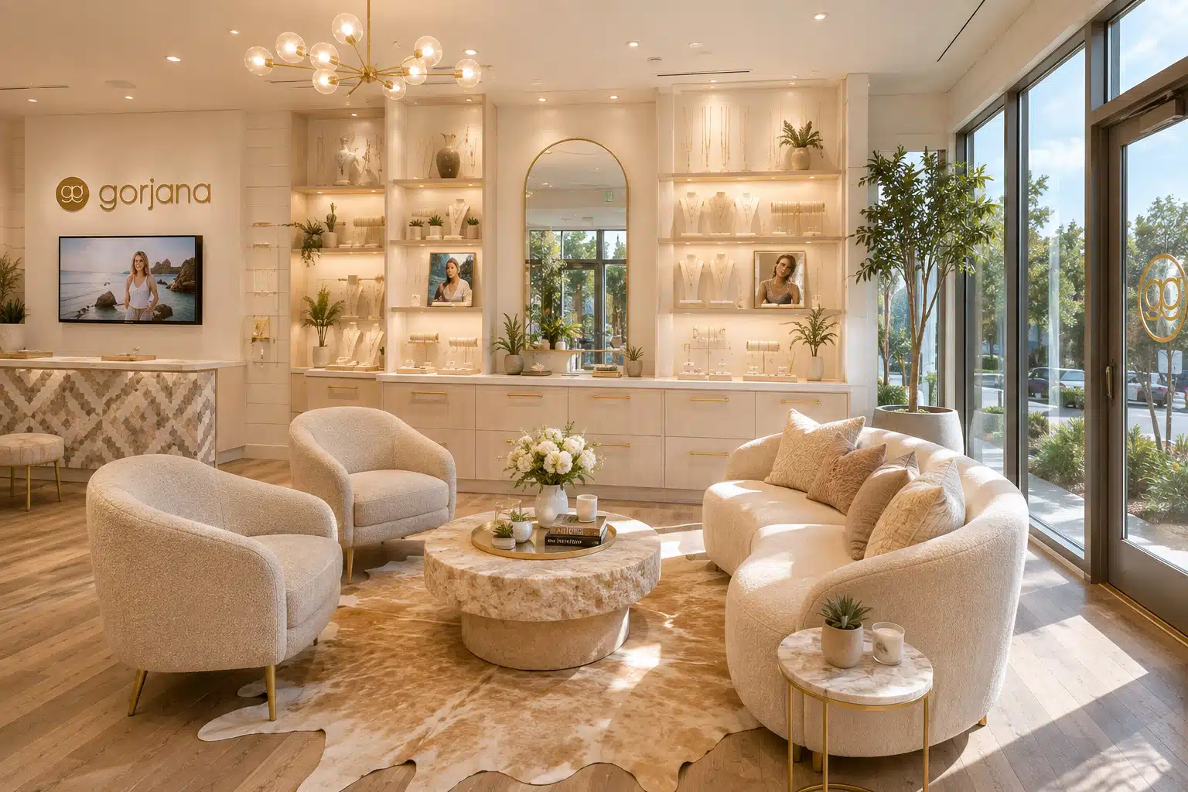
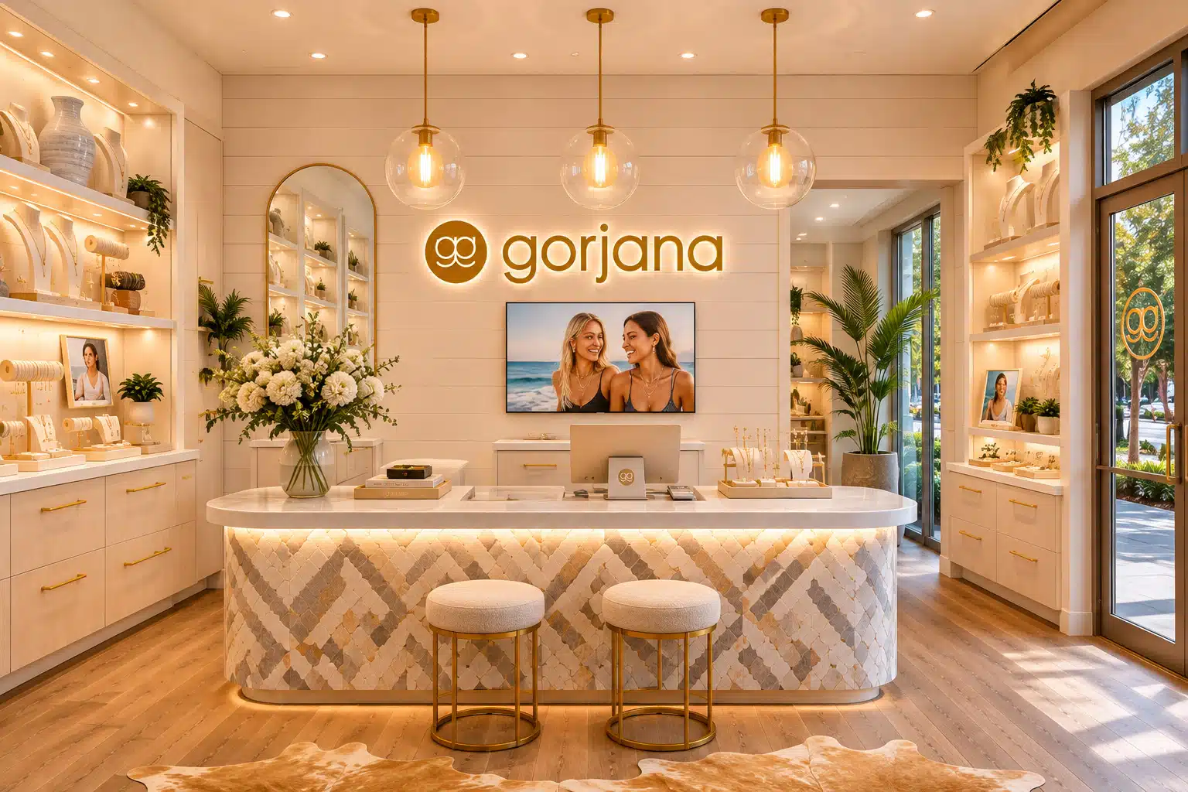
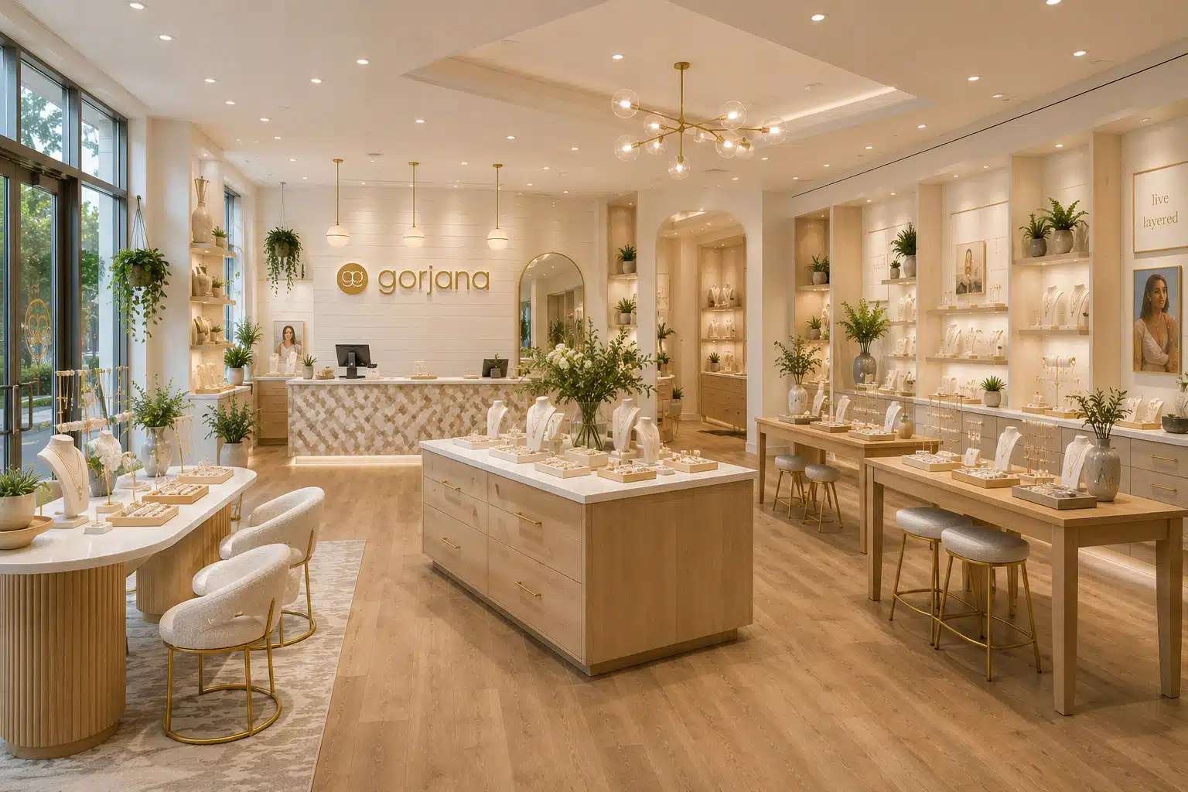
Visualizing the Gorjana Experience Nationwide
Designing Growth
- Nationwide, United States
During a period of rapid expansion, Gorjana partnered with Renderings.com to create consistent, high-end visualizations of its retail stores across the country. The imagery helped communicate the brand’s signature warmth, elegance, and design aesthetic while presenting new store concepts to landlords, shopping center developers, investors, and other stakeholders. These visuals became an important part of Gorjana’s strategy for securing approvals, building confidence, and supporting continued nationwide growth.
Services
Renderings.com provided photorealistic interior and exterior renderings for multiple Gorjana store formats, including freestanding locations, lifestyle centers, shopping centers, urban streetscapes, and mixed-use developments. The team maintained brand consistency across every location while developing a scalable visualization workflow capable of supporting tight timelines and rapid expansion. The imagery was also optimized for leasing presentations, investor decks, development approvals, and other marketing and presentation materials.
CHALLENGE
Gorjana was expanding rapidly and needed a trusted visualization partner capable of producing beautiful, brand-accurate renderings for multiple store types and locations. The goal was to consistently communicate the brand’s vision to landlords, developers, and investors while helping the company secure prime retail opportunities across the country.
IMPACT
The renderings became a critical tool in Gorjana’s expansion strategy, helping secure approvals, strengthen relationships with developers, and build investor confidence. Consistent, high-quality visualizations brought each future store to life before construction began while supporting faster decision-making and the brand’s continued nationwide growth.

RETAIL
L’Occitane Brazil
Bringing Provence to São Paulo
- São Paulo, Brazil
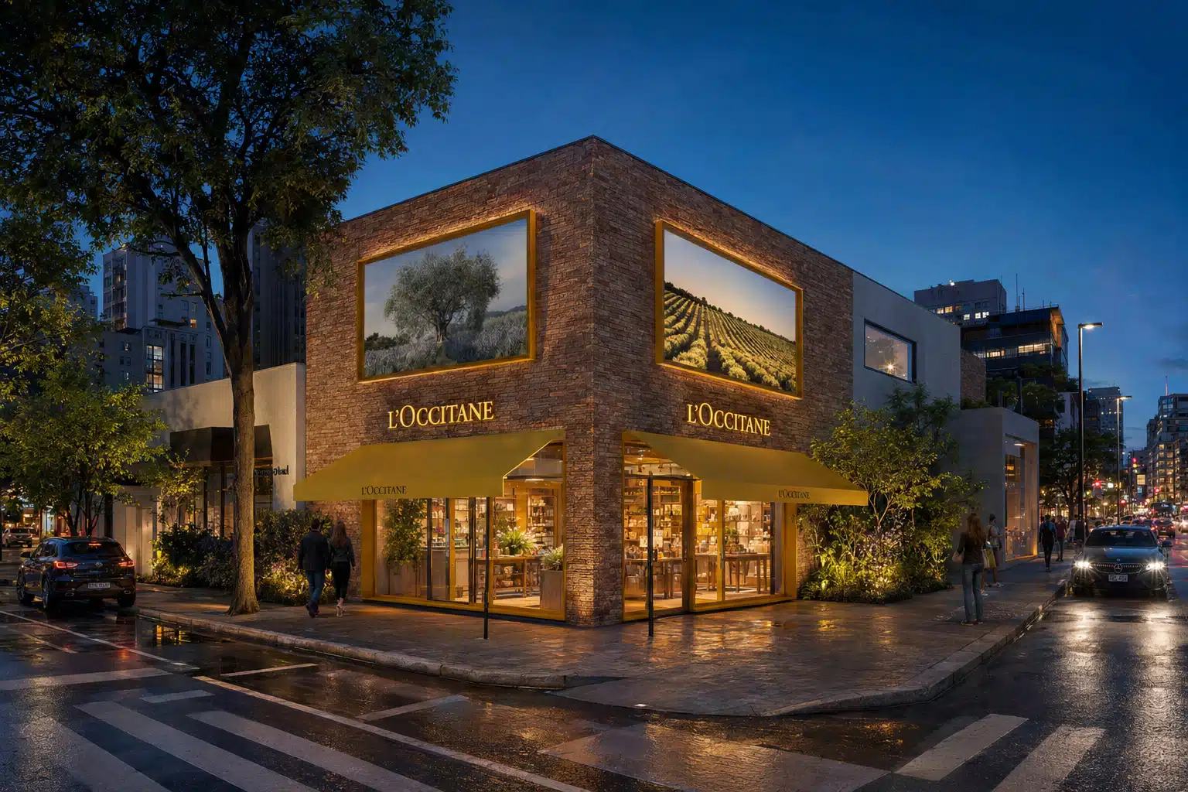
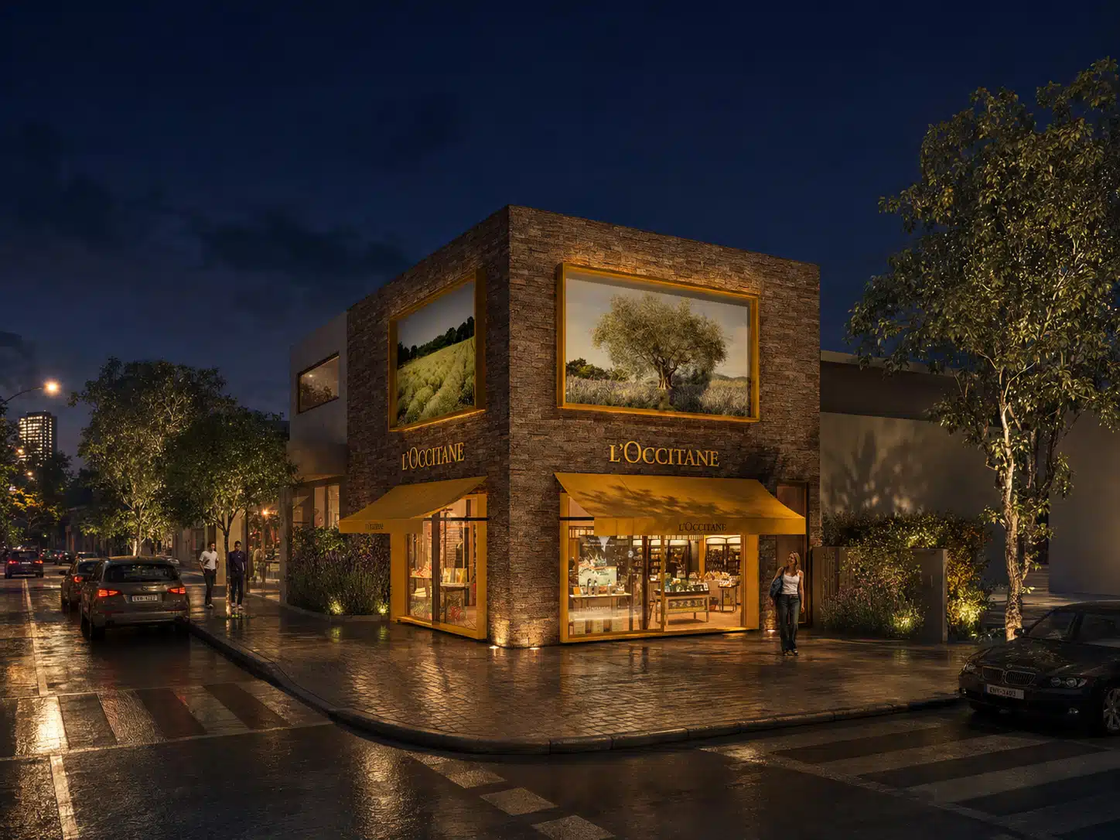
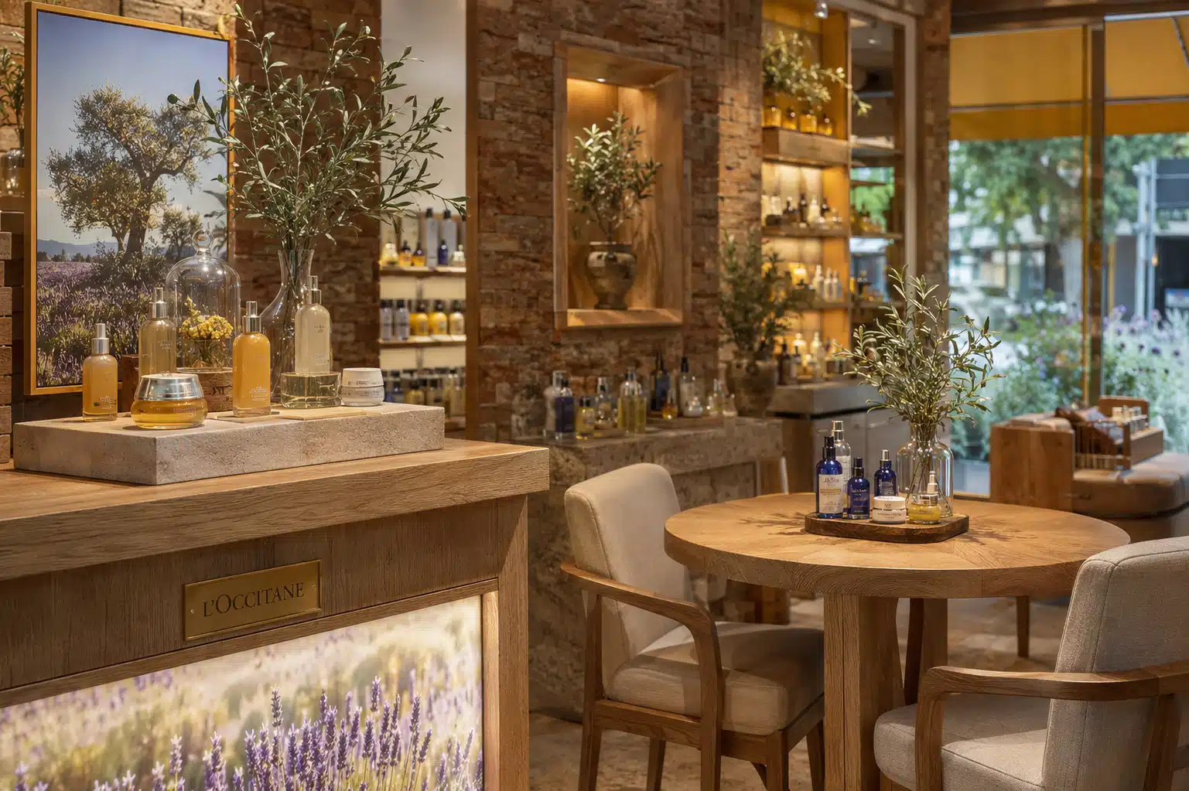
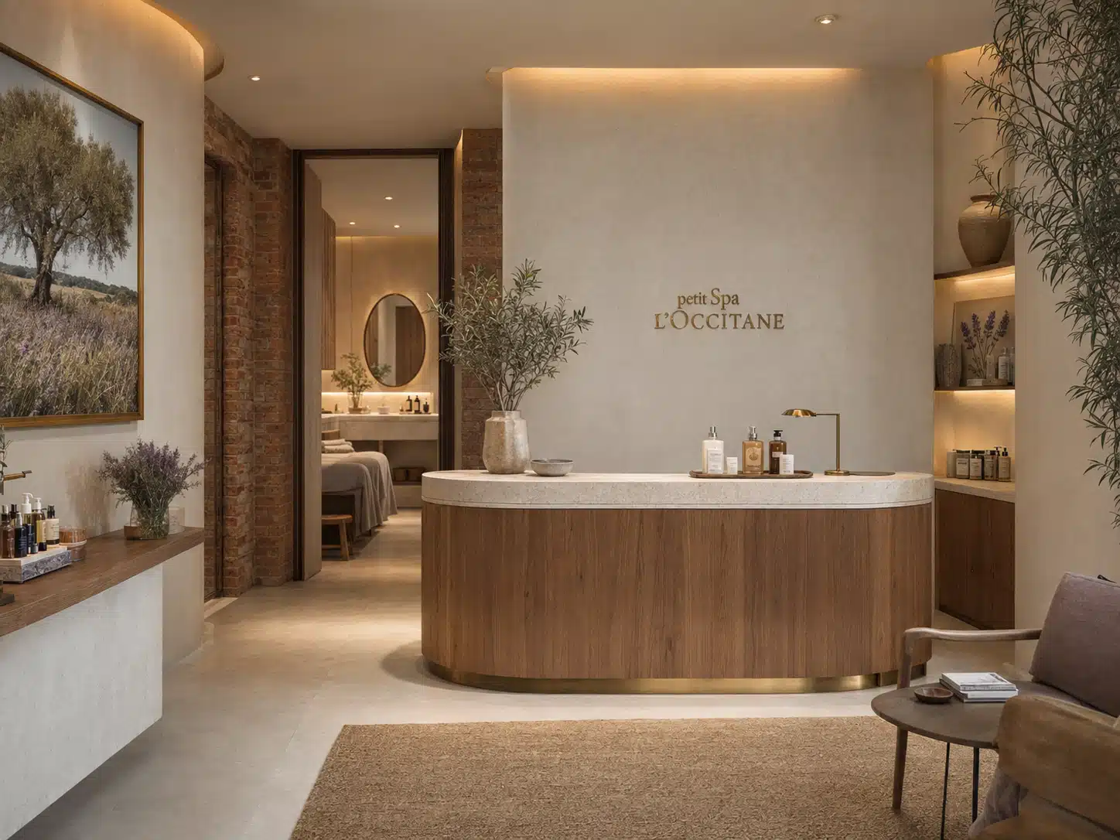
L’Occitane Brazil partnered with Renderings.com to transform an emerging store concept into a complete visual experience rooted in the brand’s Provençal heritage, sensory identity, and Brazilian urban life. The visualization program brought together exterior architecture, flagship retail interiors, spa environments, merchandising, materials, and lighting to establish one cohesive brand story before rollout.
Services
Renderings.com provided exterior concept visualization, flagship retail interior renderings, spa experience renderings, merchandising and material studies, and day-and-night lighting scenarios. Multiple interior and exterior viewpoints helped communicate the customer journey, product experience, circulation, wayfinding, merchandising, and overall atmosphere while maintaining a consistent visual palette throughout the concept.
CHALLENGE
The challenge was to translate a globally recognized beauty and wellness brand into a distinctive São Paulo retail concept while balancing architectural identity, product visibility, spa hospitality, urban context, and the flexibility required for future locations.
IMPACT
The visualization process produced a cohesive set of approval-ready images that established the intended customer experience, strengthened alignment between brand and design stakeholders, and created a reusable visual foundation for presentations and future rollout planning. The result was a flexible visualization platform that supported concept approval, internal alignment, design refinement, and the expansion of the store concept across Brazil.

RETAIL
Urban Decay Retail
California
- Multiple Locations Across California
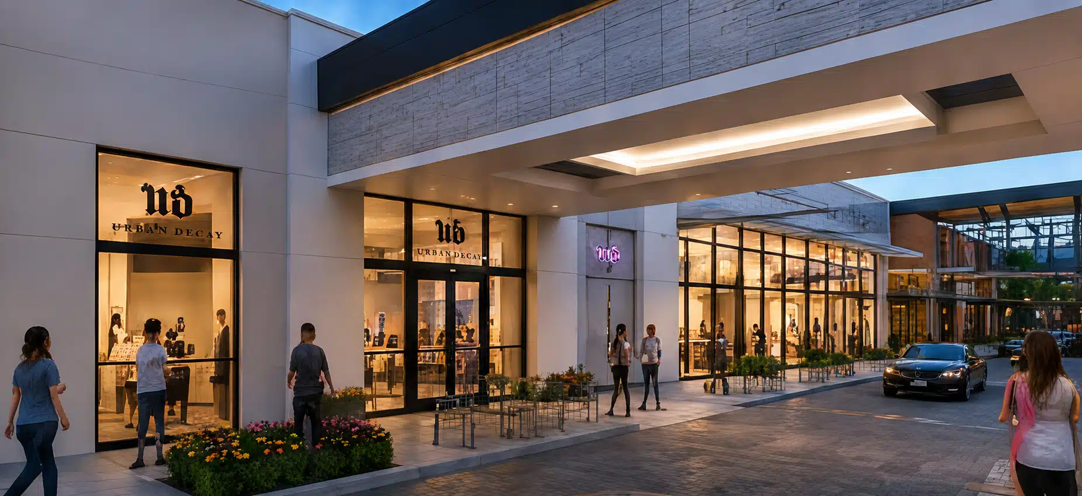
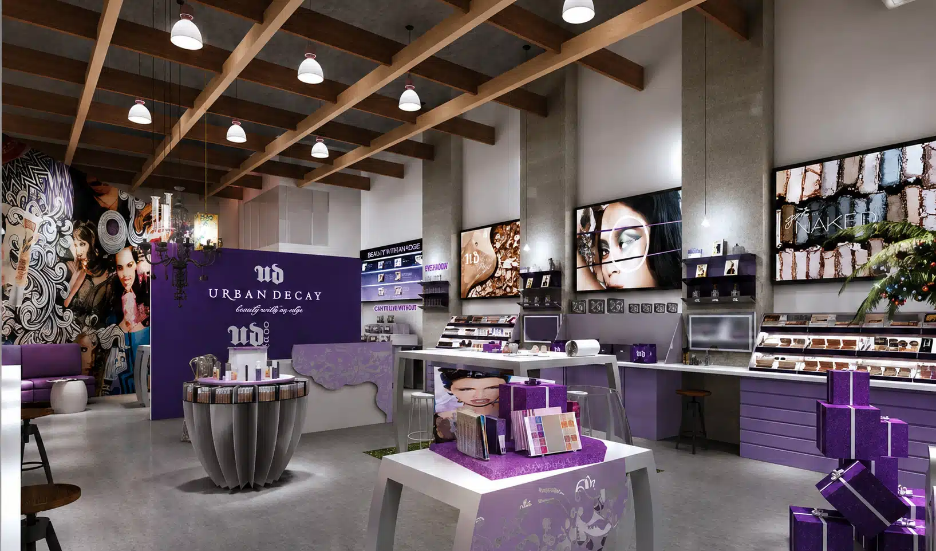
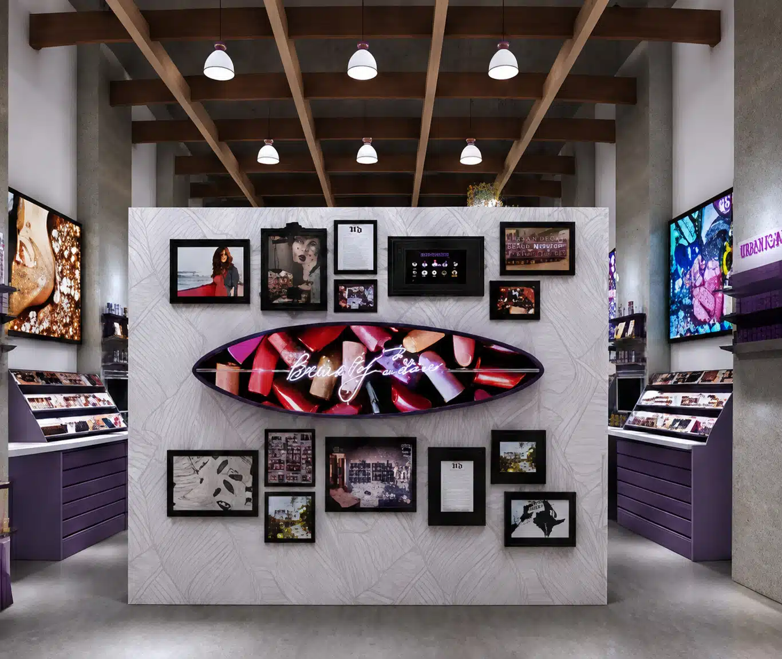
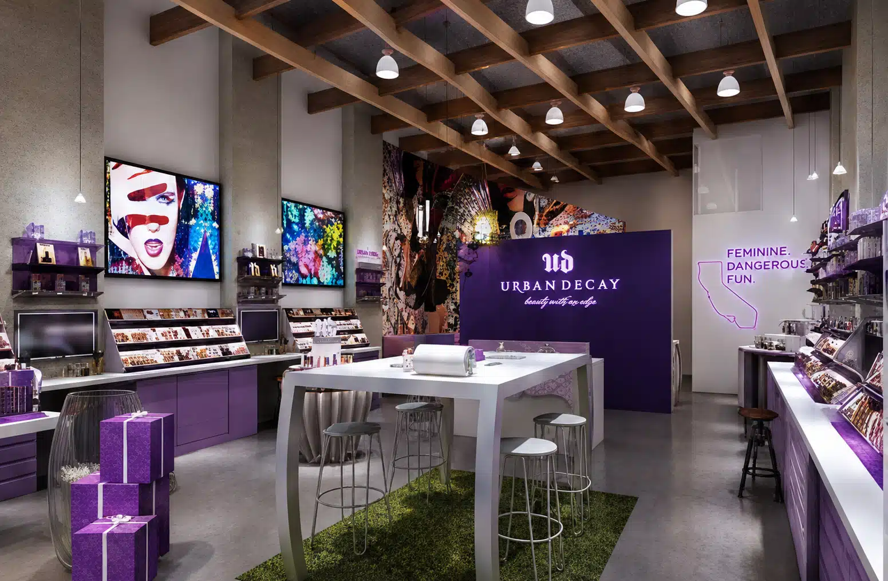
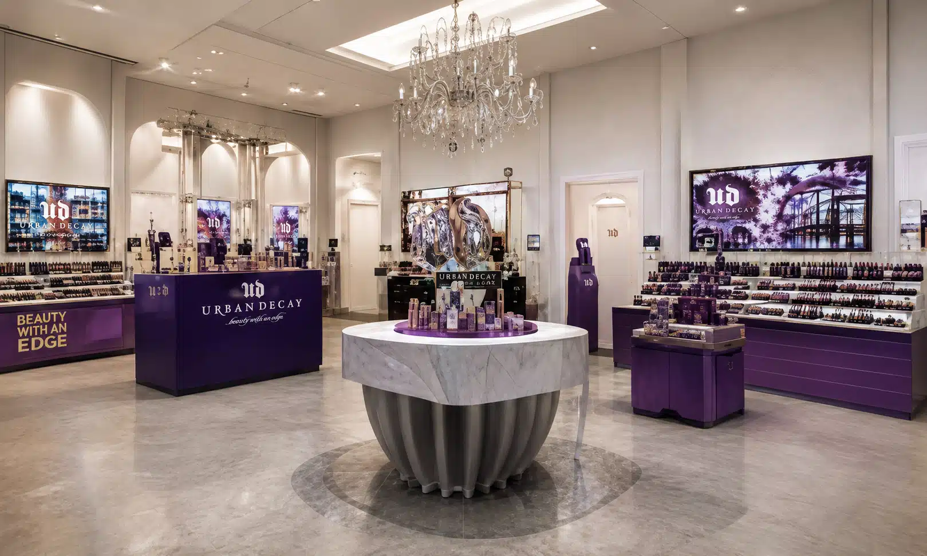
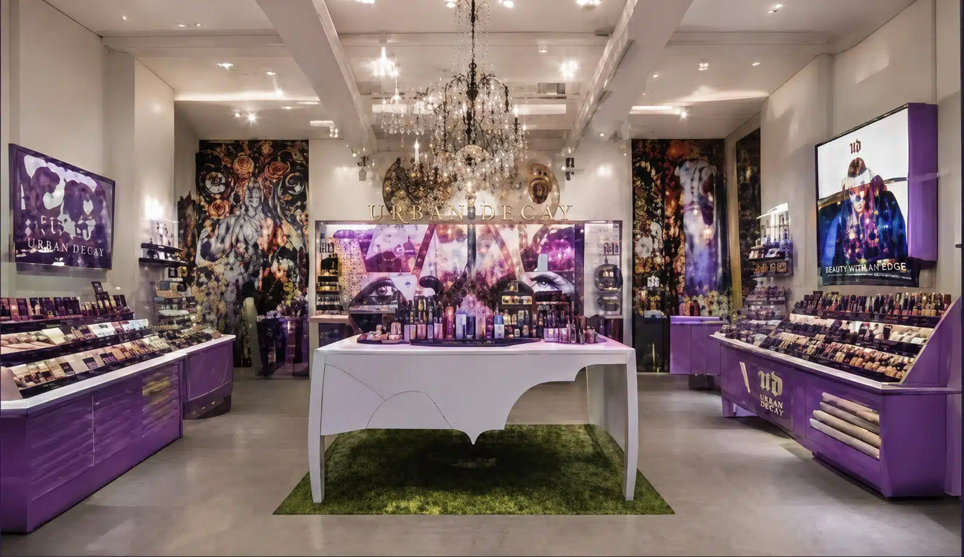
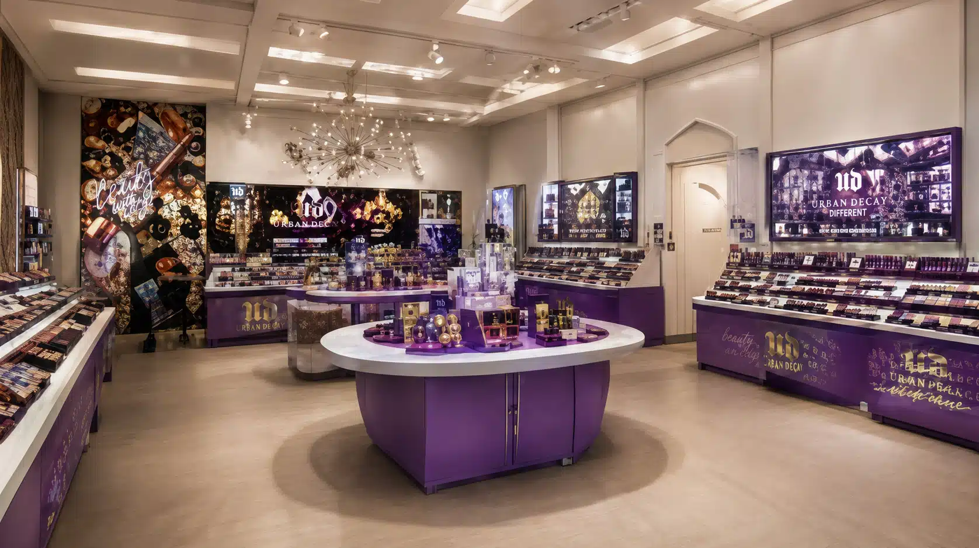
Urban Decay partnered with Renderings.com during a period of rapid retail expansion to create photorealistic visualizations for new store locations throughout California. The renderings helped communicate the brand’s bold identity while supporting design development, approvals, and investor presentations.
Services
Renderings.com provided photorealistic interior and exterior renderings, multiple retail design concepts, brand-consistent visualization, lifestyle-center and downtown storefront concepts, investor and landlord presentation visuals, and investor-ready flythroughs to support presentations and approvals.
CHALLENGE
Urban Decay needed a consistent visual approach as it expanded into multiple California markets. Each location had different retail environments and stakeholders while still needing to maintain the brand’s distinctive identity.
IMPACT
The visualizations helped Urban Decay secure approvals, strengthen investor confidence, and bring its retail concepts to life before construction. The work also supported a faster rollout process while maintaining a consistent and recognizable brand experience across locations.

RETAIL
IHOP
Bringing a Neighborhood Favorite to Life
- Southeastern United States
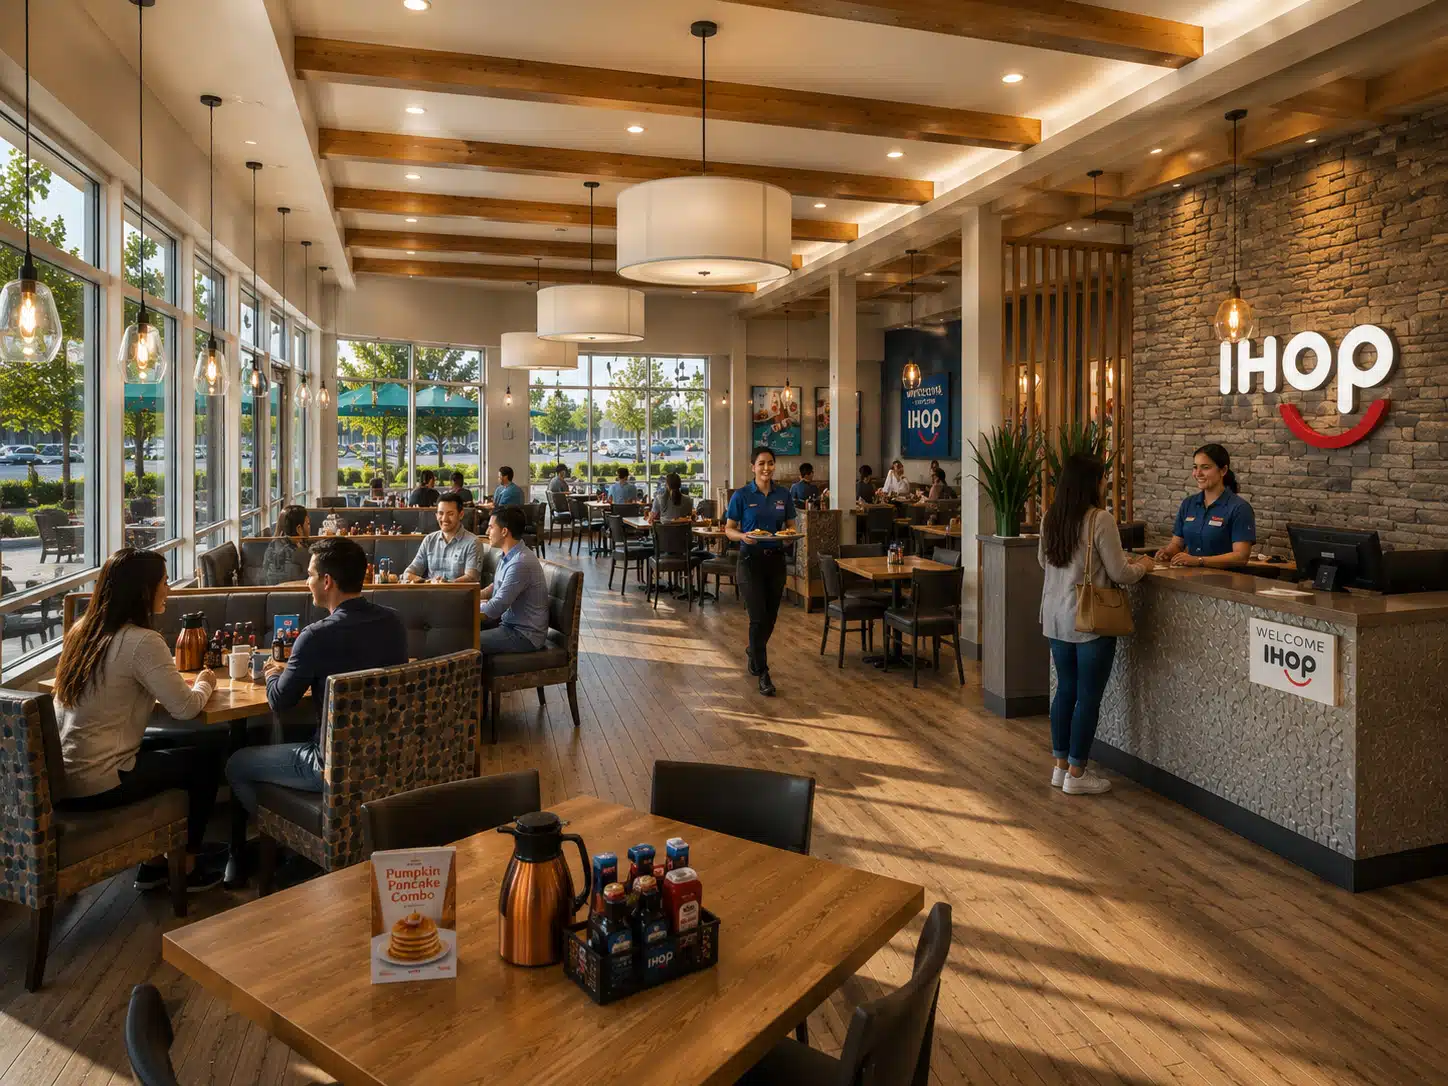
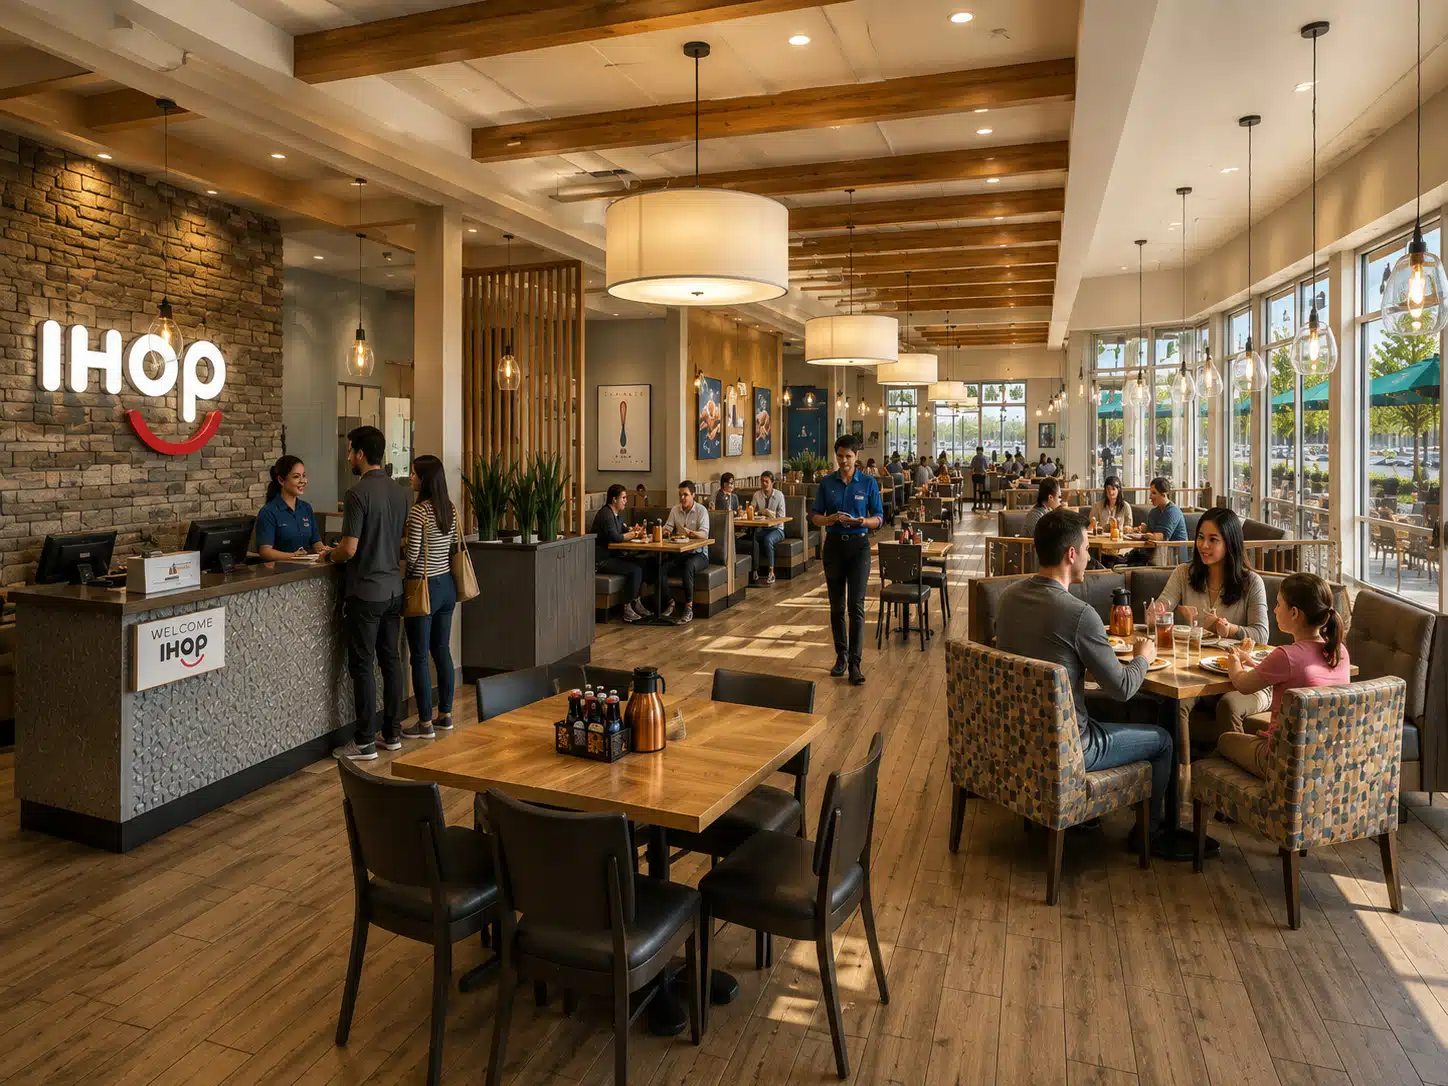
A national ownership group partnered with Renderings.com to create a comprehensive collection of photorealistic visualizations for a freestanding IHOP outparcel. The imagery played an important role in communicating the proposed design, supporting entitlement and community approvals, attracting quality tenants to the surrounding retail center, and providing compelling visuals for a successful marketing and leasing campaign.
Services
Renderings.com produced more than 20 photorealistic visual assets, including exterior daytime renderings, golden-hour and sunset views, blue-hour and nighttime imagery, aerial and site-context visualizations, and detailed interior renderings. The project also included marketing and leasing imagery designed for use across brochures, signage, digital advertising, and investor presentations, providing a consistent visual representation of the project across multiple platforms.
CHALLENGE
The project required the team to demonstrate how the proposed IHOP would integrate naturally with the surrounding retail center and community while presenting the restaurant across a variety of lighting conditions and perspectives. The visualization package also needed to communicate the IHOP brand experience through inviting interior environments while producing high-impact imagery capable of generating interest among stakeholders, tenants, investors, and future customers.
IMPACT
The photorealistic visualizations helped planners and stakeholders clearly understand the proposed design and its relationship to the surrounding development, supporting a smoother approval process. High-quality imagery strengthened leasing efforts by showcasing the project's potential to prospective tenants and investors, while marketing visuals generated excitement and pre-opening interest across multiple platforms. Interior renderings also helped reinforce IHOP brand standards and ensured the intended guest experience remained central to the presentation.

COMMERCIAL
BLUEFIN RESTAURANT CONCEPT
HUBBARD ARCHITECTS
- Palm Bay, FL
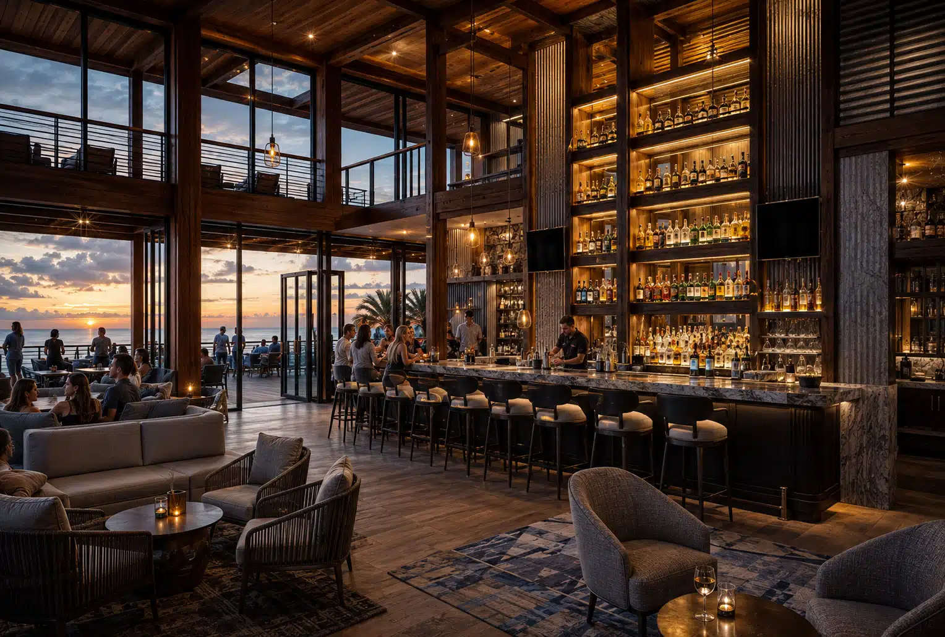
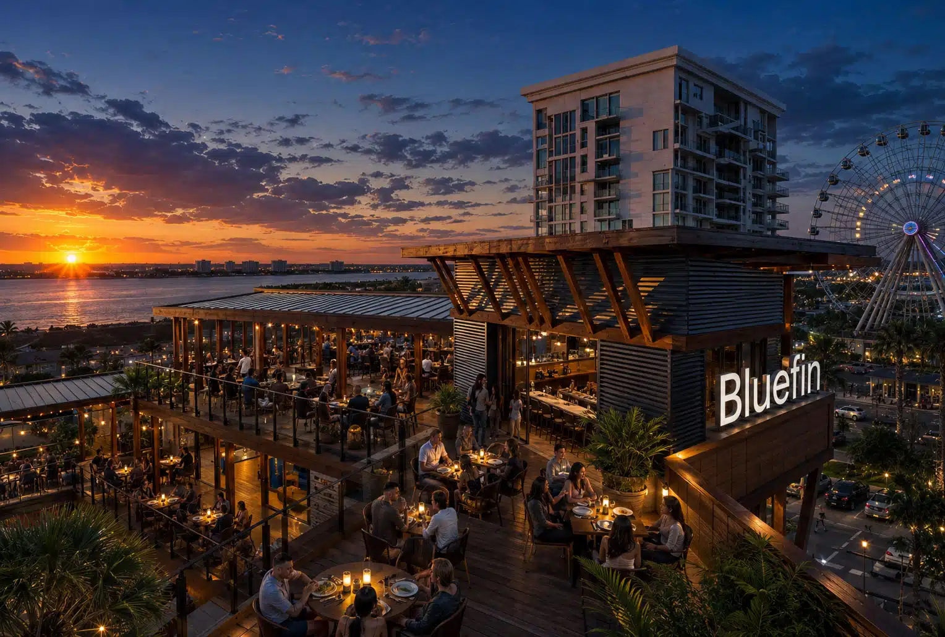
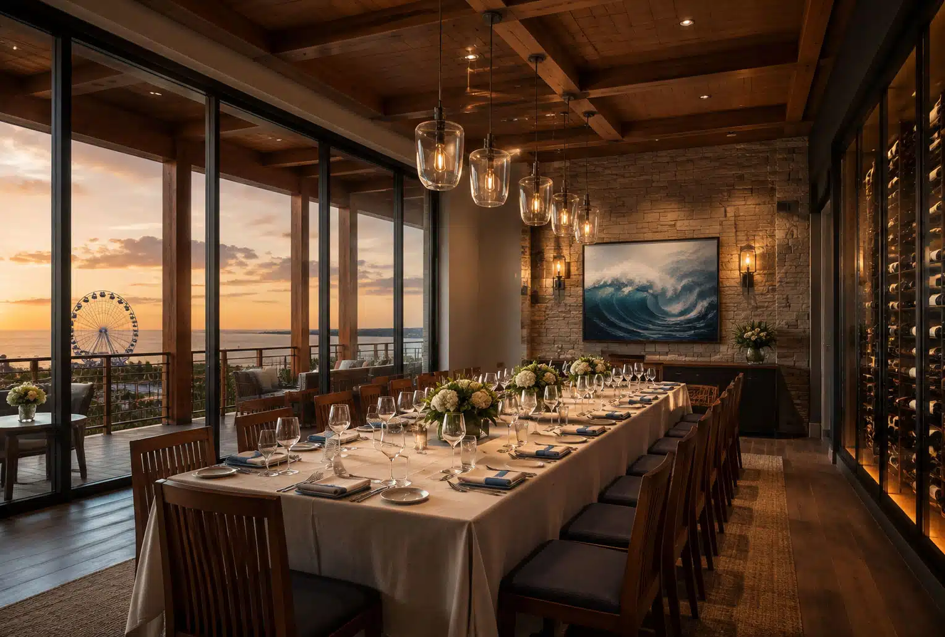
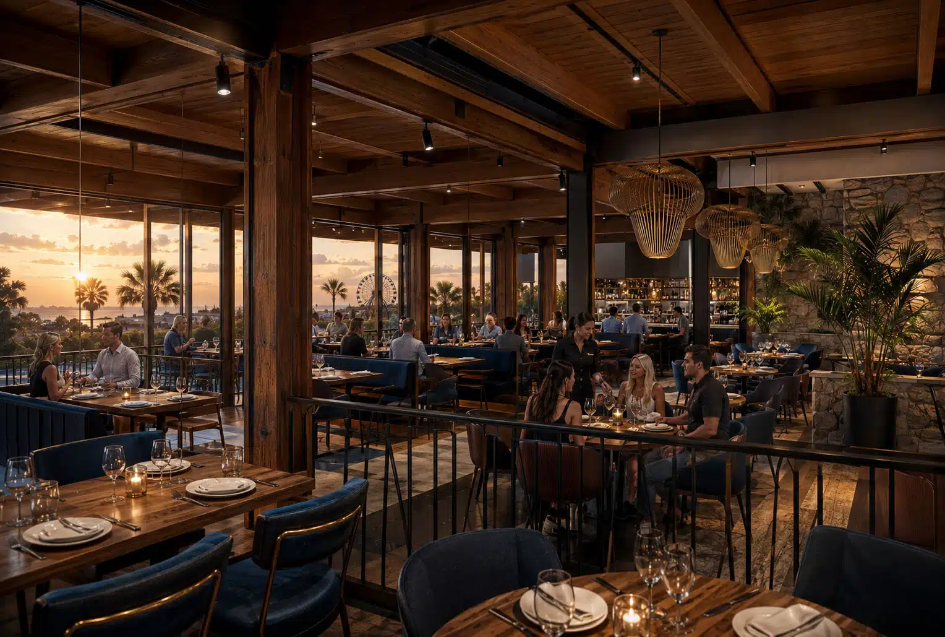
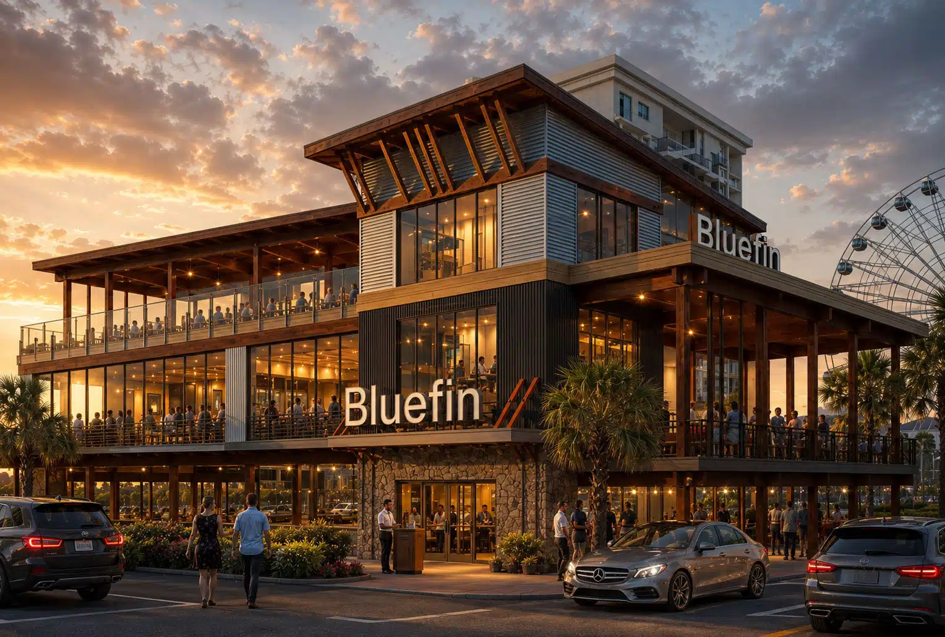
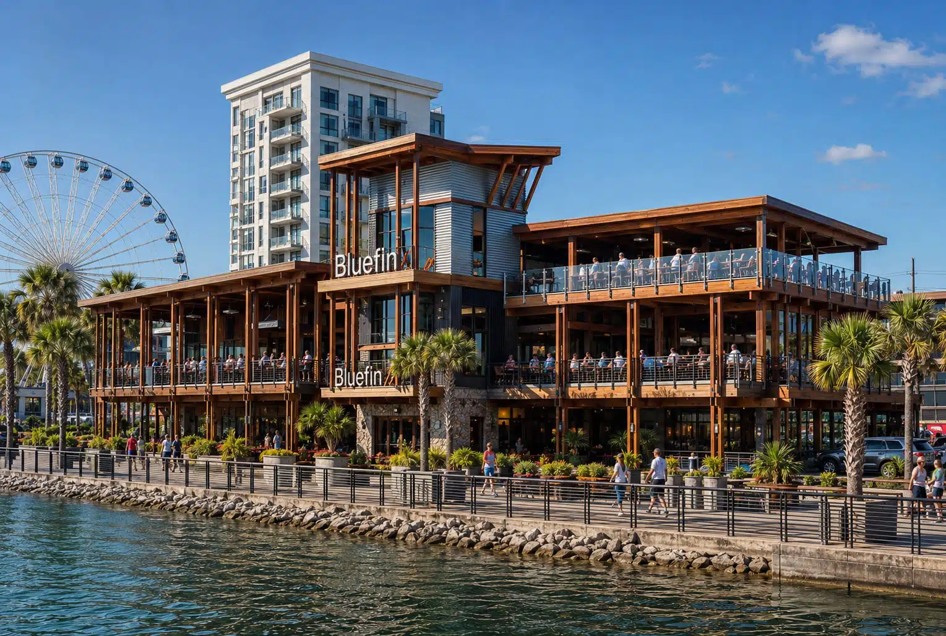
Bring the Bluefin restaurant concept to life as an elevated coastal dining destination where striking architecture, atmosphere and cuisine come together to create memorable moments by the water.
Renderings.com partnered with Hubbard Architects to develop photorealistic exterior and interior visualizations that helped shape the design vision, align stakeholders and communicate the concept from ideation through development and pre-launch marketing.
Services
- Photorealistic renderings & visualization
- Exterior & interior renderings
- Multiple times of day & atmospheres
- Design development support
- Stakeholder presentations
- Marketing & pre-launch visual assets
CHALLENGE
Clearly communicate the vision for an elevated coastal dining concept while building alignment and excitement with stakeholders, investors and the community before the project is built.
IMPACT
DESIGNED TO ENGAGE & INSPIRE. High-impact visuals built for marketing, presentations and stakeholders - bringing the Bluefin concept from ideation toward reality.

COMMERCIAL
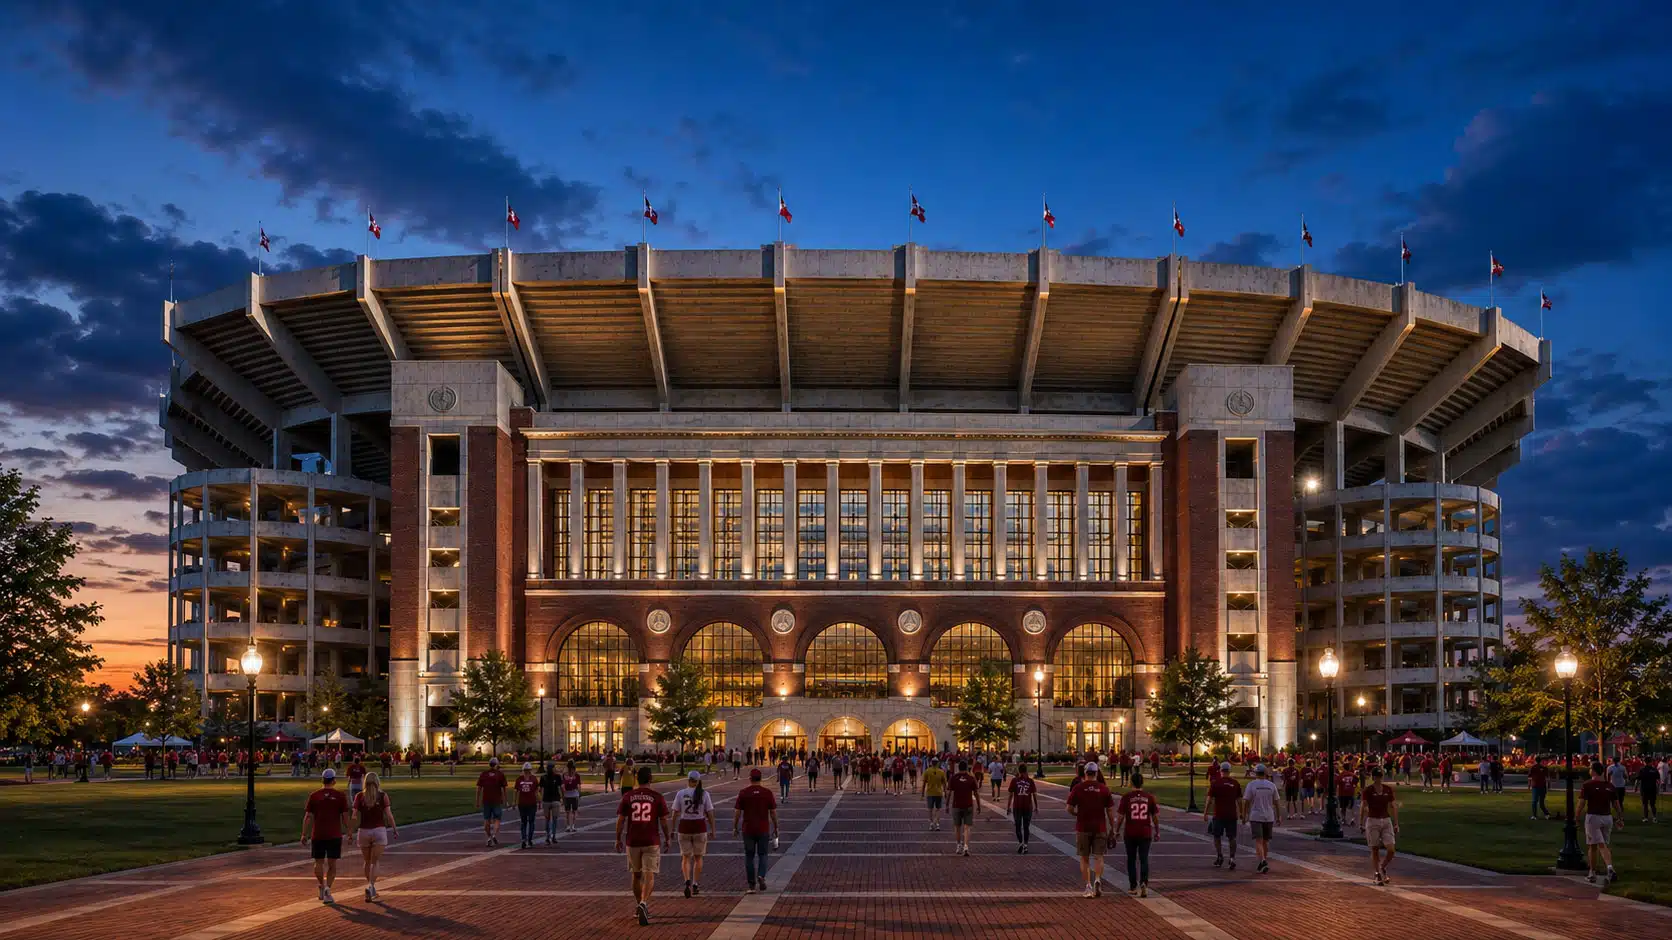
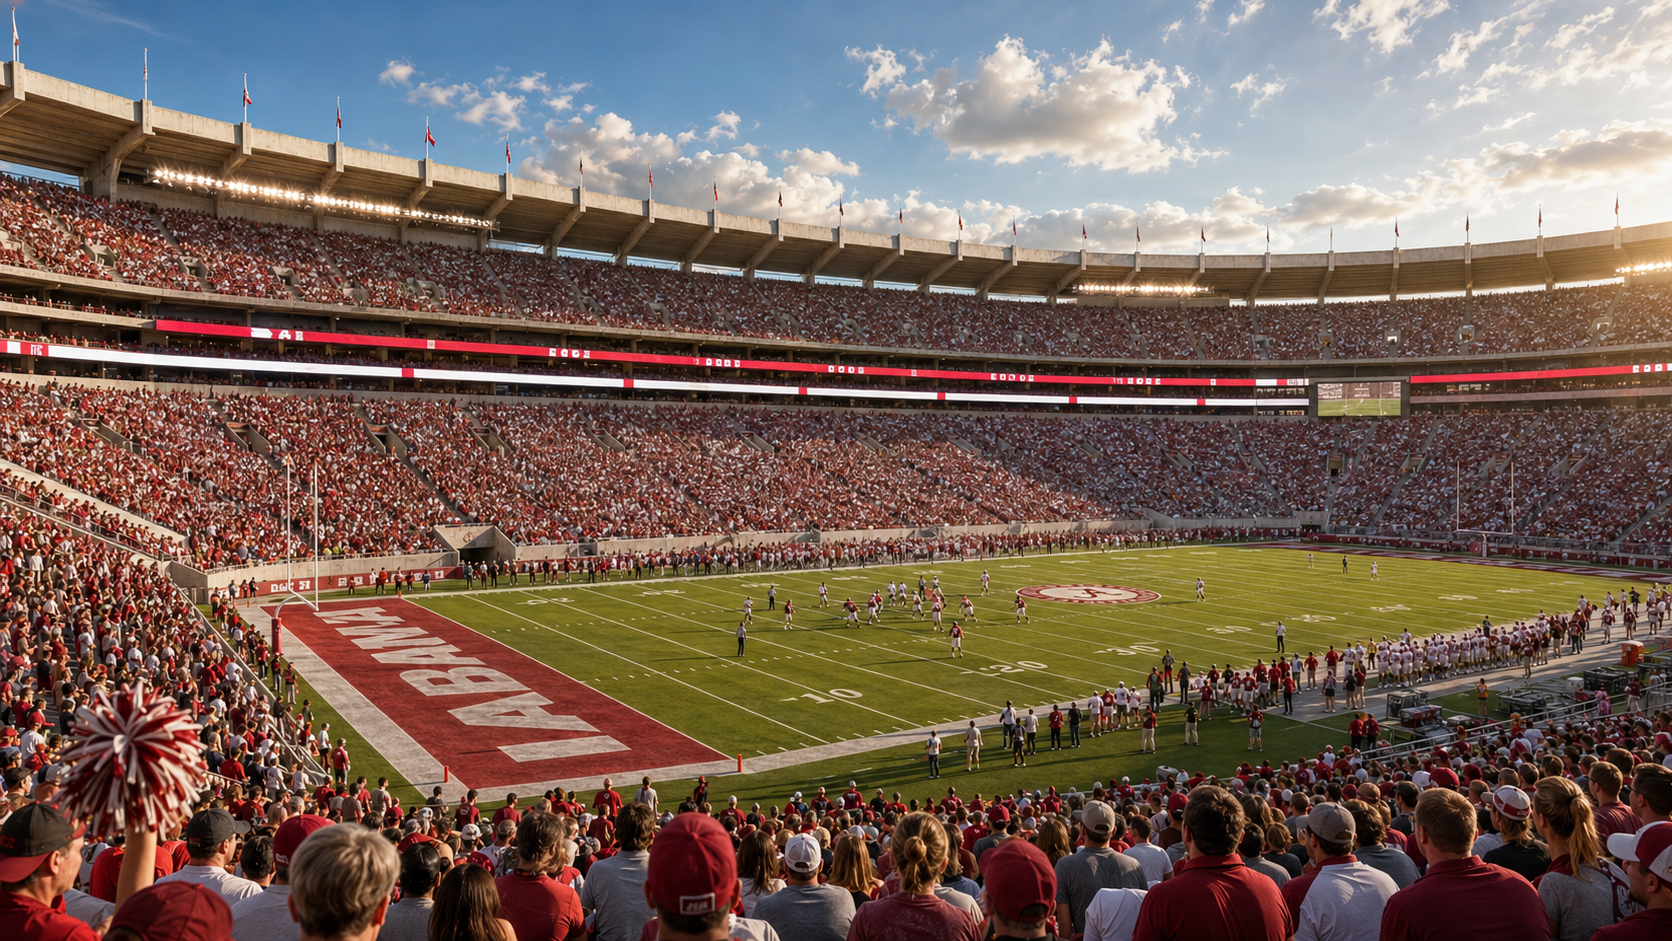
UNIVERSITY OF ALABAMA
DALLAS COWBOYS | STADIUM VISUALIZATION
- Tuskaloosa, AL
Translate a highly complex sports venue into clear, compelling imagery that communicates both architecture and experience—from the iconic roof and monumental arrival to premium hospitality and the energy of the field.
Services
- Photorealistic exterior renderings
- Photorealistic interior renderings
- Multiple viewpoints
- Multiple lighting scenarios
- Lifestyle + crowd visuals
- Marketing-ready imagery
CHALLENGE
Communicate a stadium of monumental scale as both a building and an event, clearly presenting complex structure, premium hospitality, circulation, brand identity and the emotional intensity of game day.
IMPACT
A versatile visual library that aligned stakeholders, clarified the venue's defining features and created high-impact imagery for presentations, approvals, marketing and public communication.
COMMERCIAL
Castor Design Group
Vision That Earns Approval
- Arizona Area
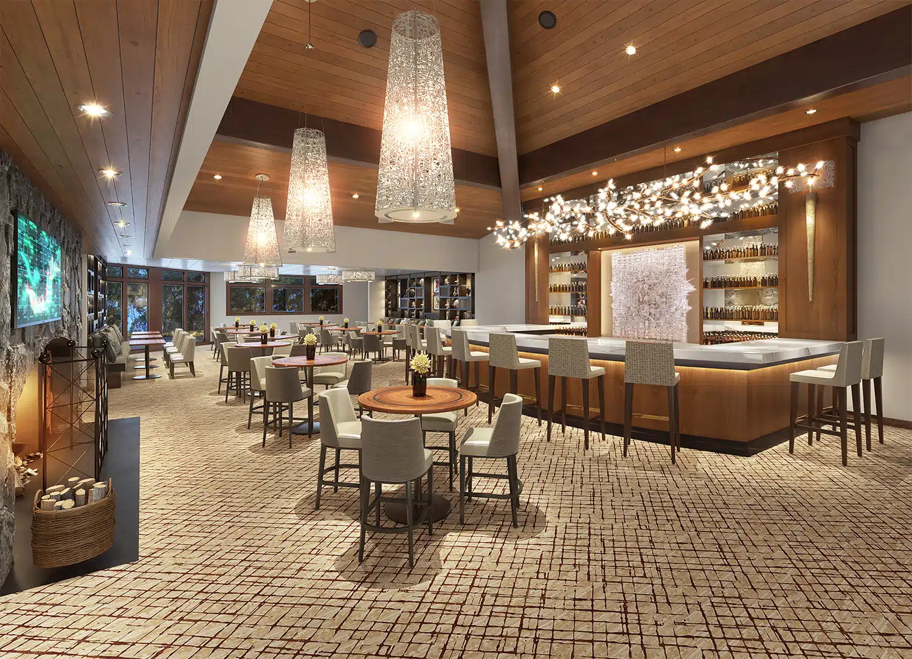
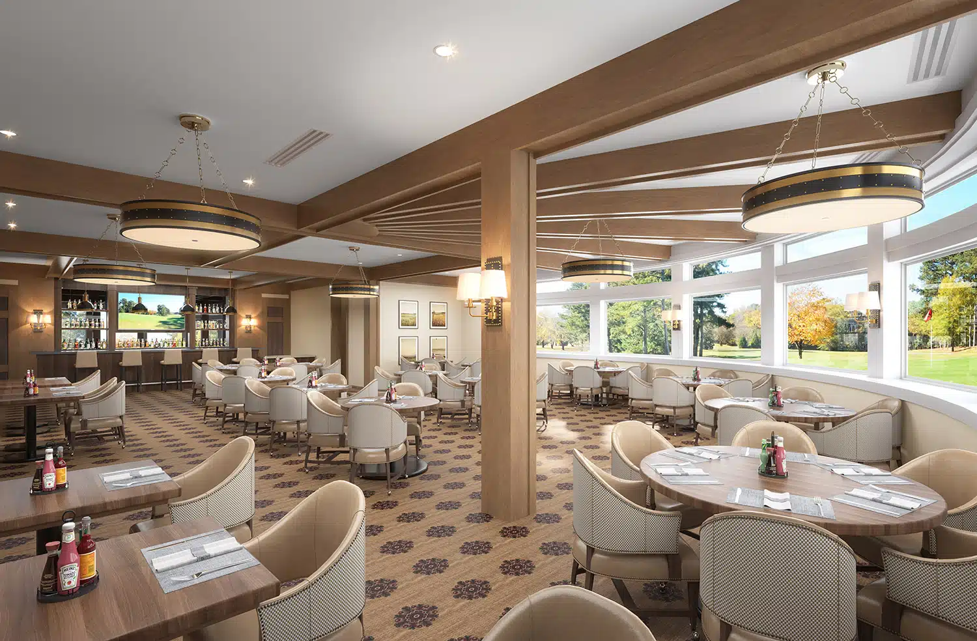
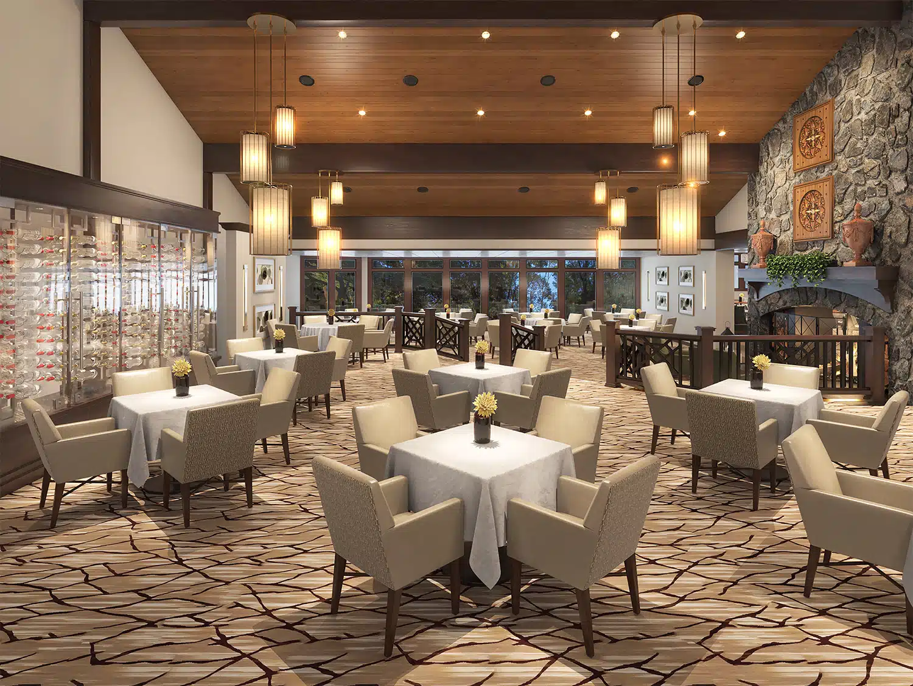
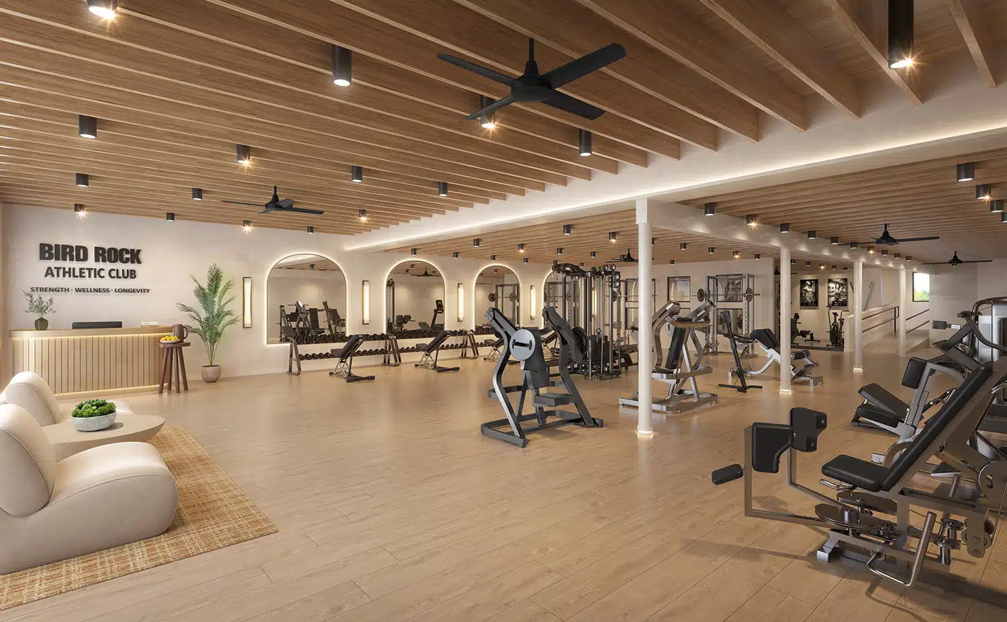
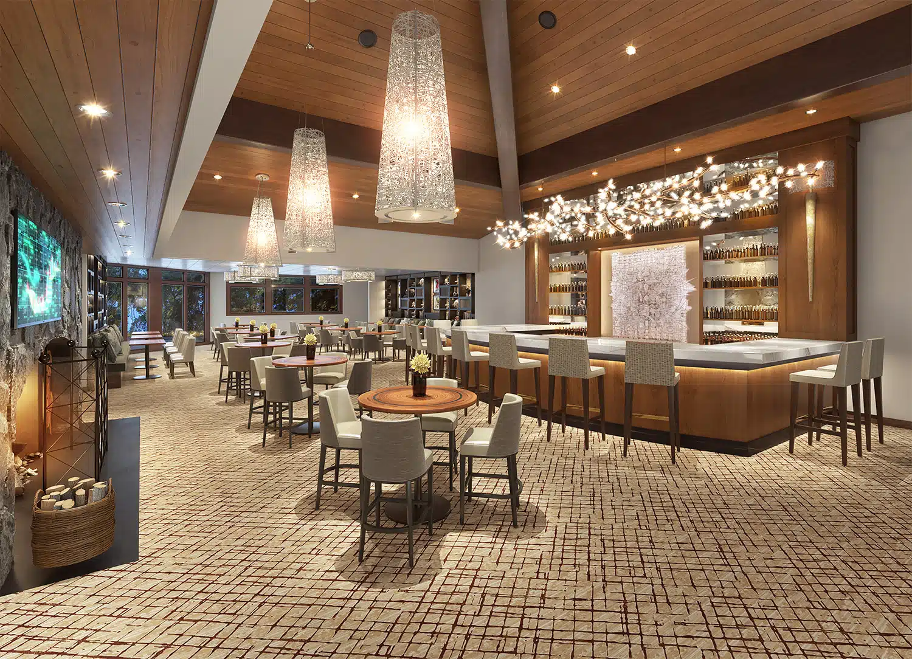
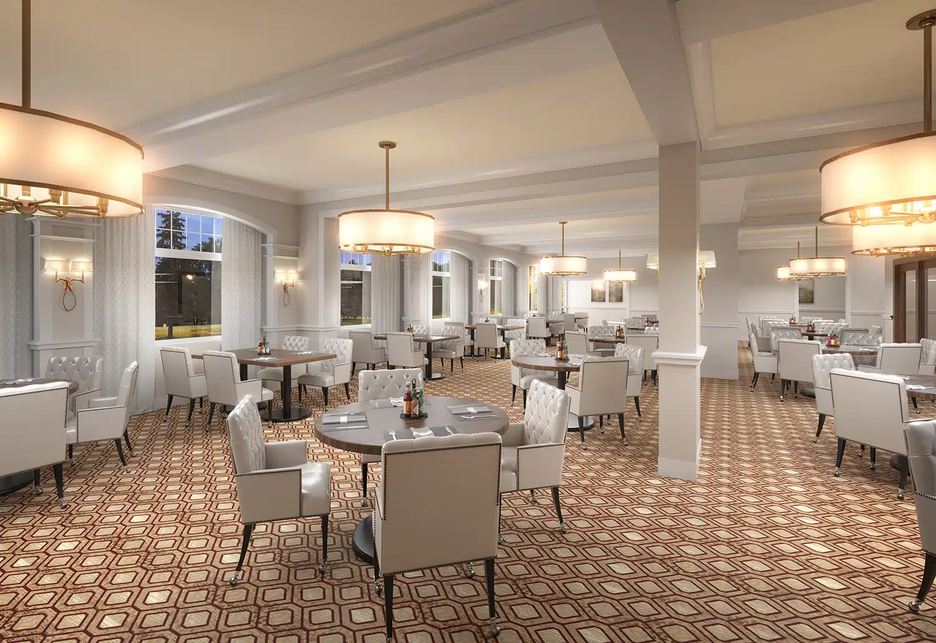
Renderings.com partnered with Castor Design Group to create photorealistic interior visualizations for private-club renovation and expansion projects. The imagery helped boards and members clearly understand proposed designs, materials, furnishings, lighting, and amenities before construction began.
Services
Photorealistic interior renderings, finish and material visualization, multiple lighting scenarios, board presentation imagery, and member-experience storytelling were developed to clearly communicate the proposed renovation and support confident decision-making.
CHALLENGE
Private-club improvements often require approval from many stakeholders. Boards needed clear, investment-worthy visuals that allowed members to understand how the proposed environment would look, feel, and function before committing to renovation plans.
IMPACT
The completed imagery gave decision-makers a shared visual reference for presentations and approvals, helping reduce uncertainty during review. It also created a compelling narrative around the renovation, upgrades, amenities, and overall member experience.
COMMERCIAL
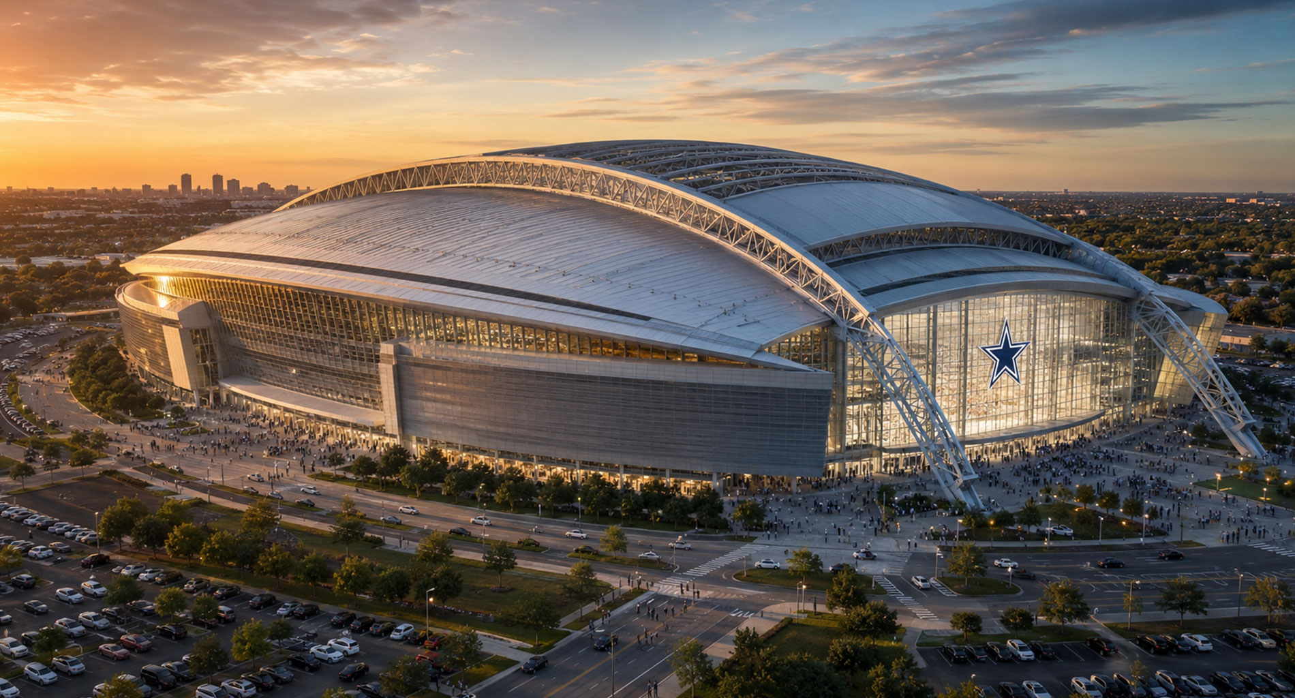
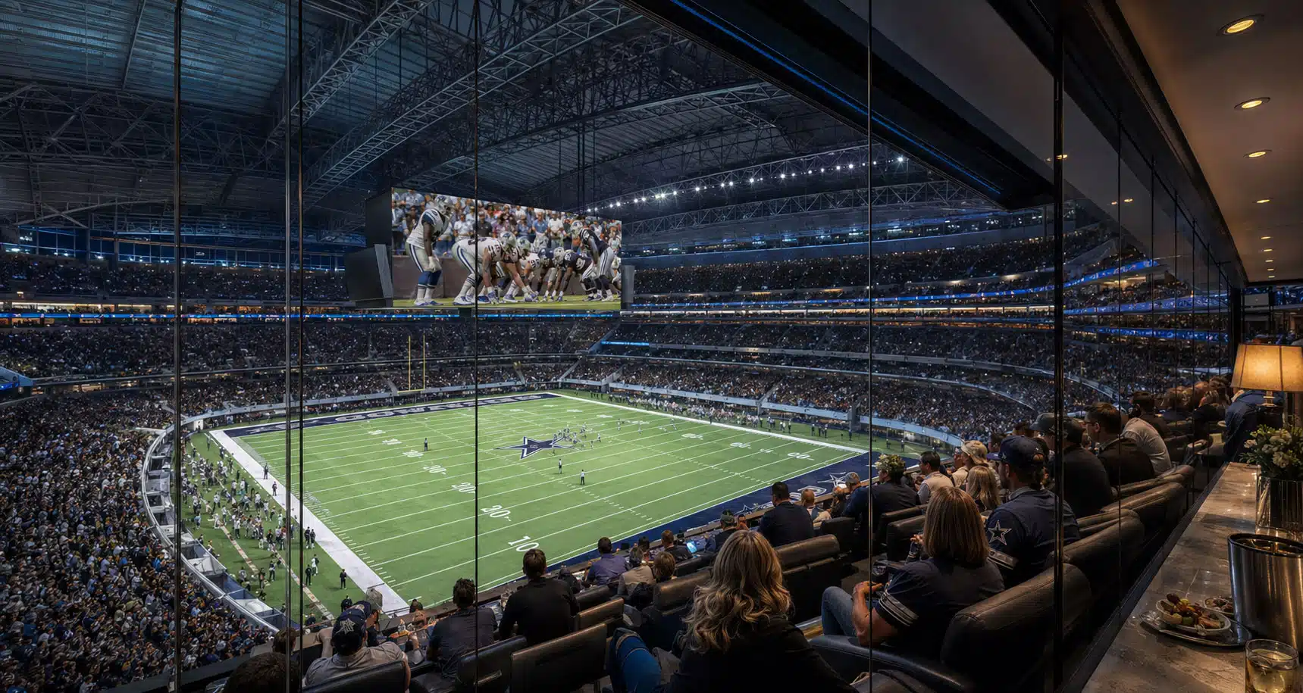
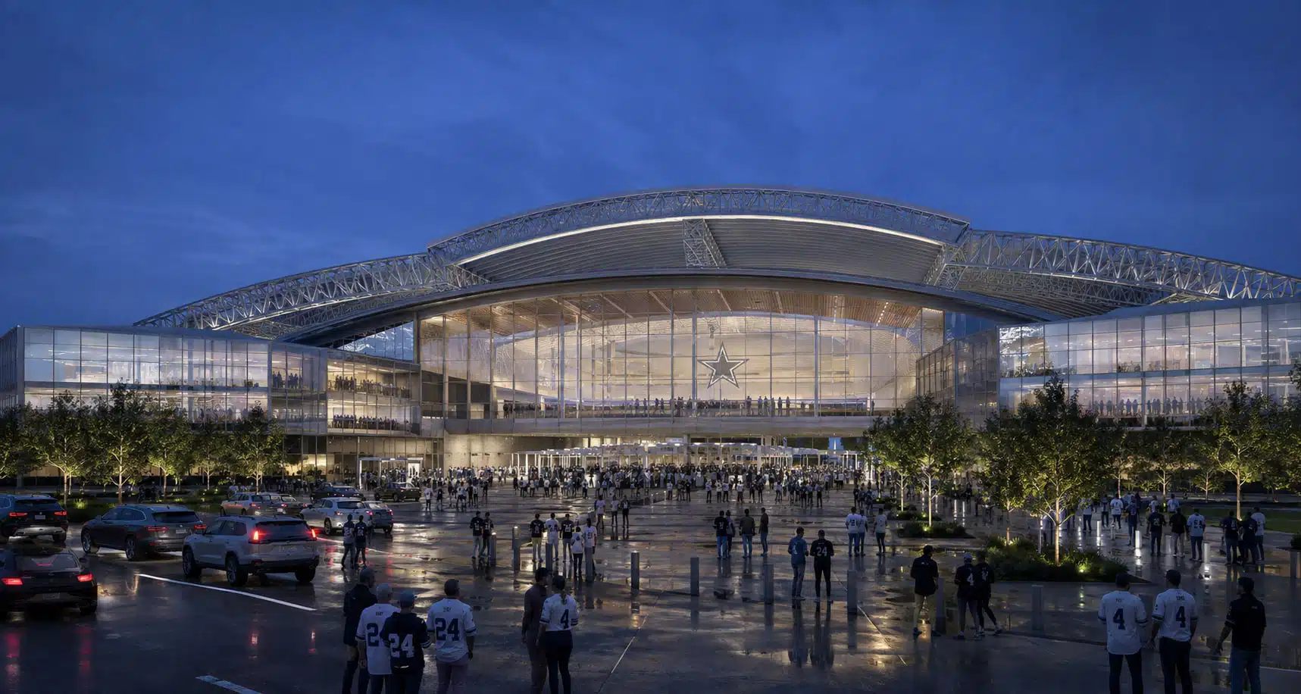
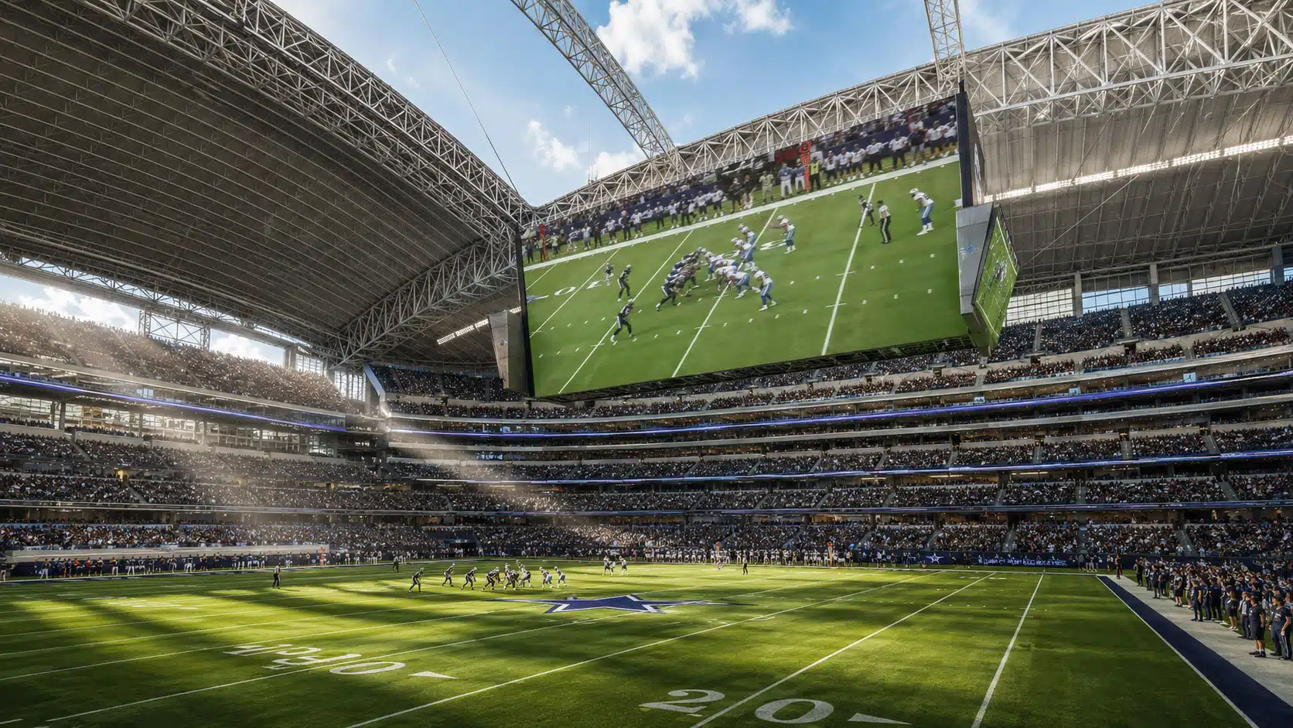
DALLAS COWBOYS STADIUM
DALLAS COWBOYS | STADIUM VISUALIZATION
- Dallas, TX
Translate a highly complex sports venue into clear, compelling imagery that communicates both architecture and experience—from the iconic roof and monumental arrival to premium hospitality and the energy of the field.
Services
- Photorealistic exterior renderings
- Photorealistic interior renderings
- Multiple viewpoints
- Multiple lighting scenarios
- Lifestyle + crowd visuals
- Marketing-ready imagery
CHALLENGE
Communicate a stadium of monumental scale as both a building and an event, clearly presenting complex structure, premium hospitality, circulation, brand identity and the emotional intensity of game day.
IMPACT
A versatile visual library that aligned stakeholders, clarified the venue's defining features and created high-impact imagery for presentations, approvals, marketing and public communication.